Free written scope consultation - allowances, timeline, and change-order rules on paper before a single trade is scheduled
Styles & brands we work with
- Kitchen remodeling
- Bathroom remodeling
- Home additions & ADU
- Roofing
- Windows & doors
- Driveway & pavers
- Fence
See the difference
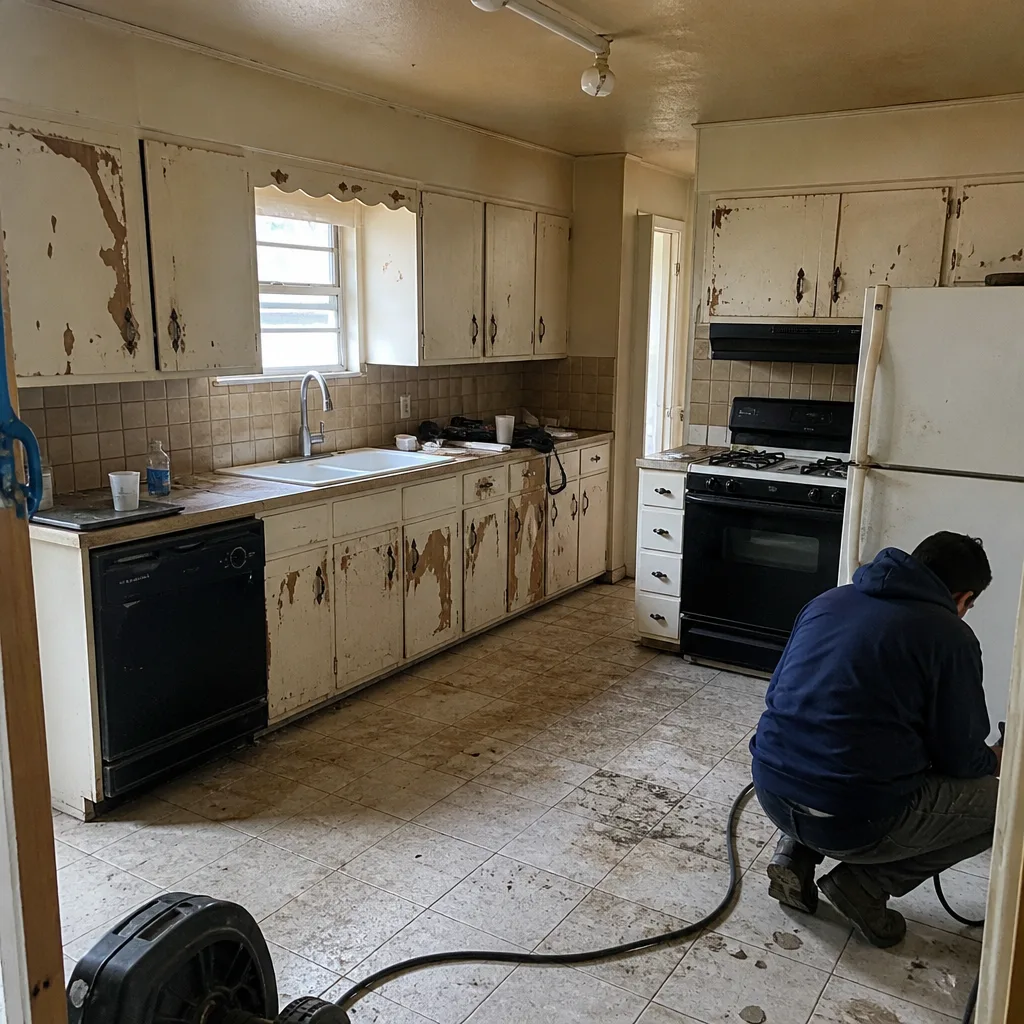 Before
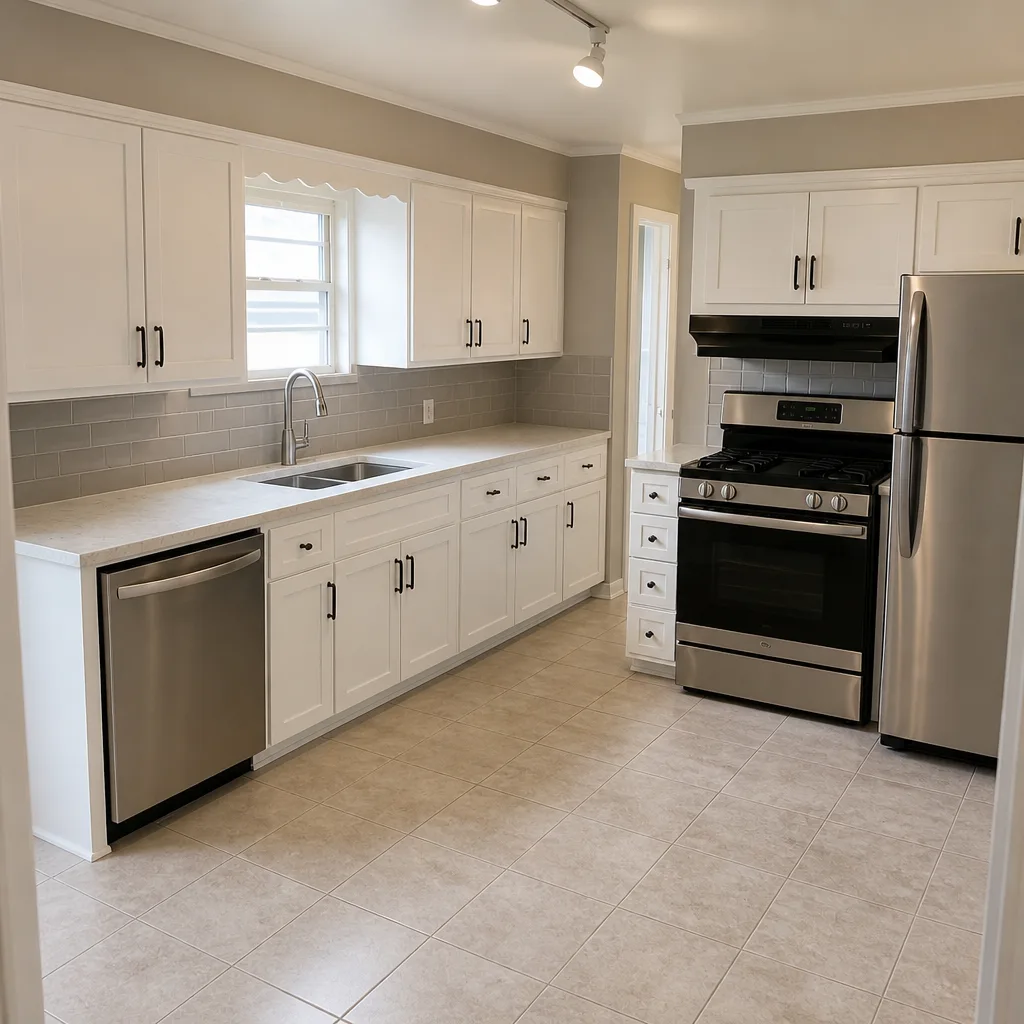 After
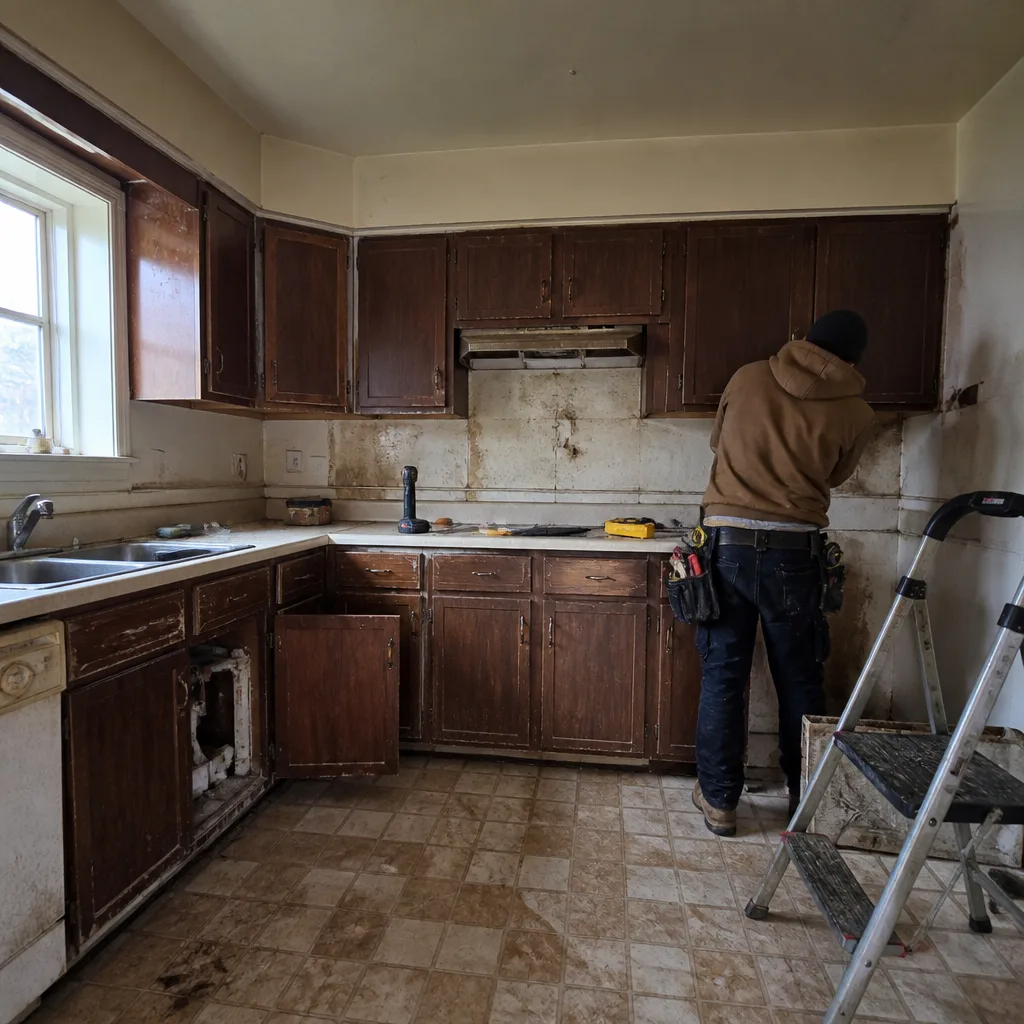 Before
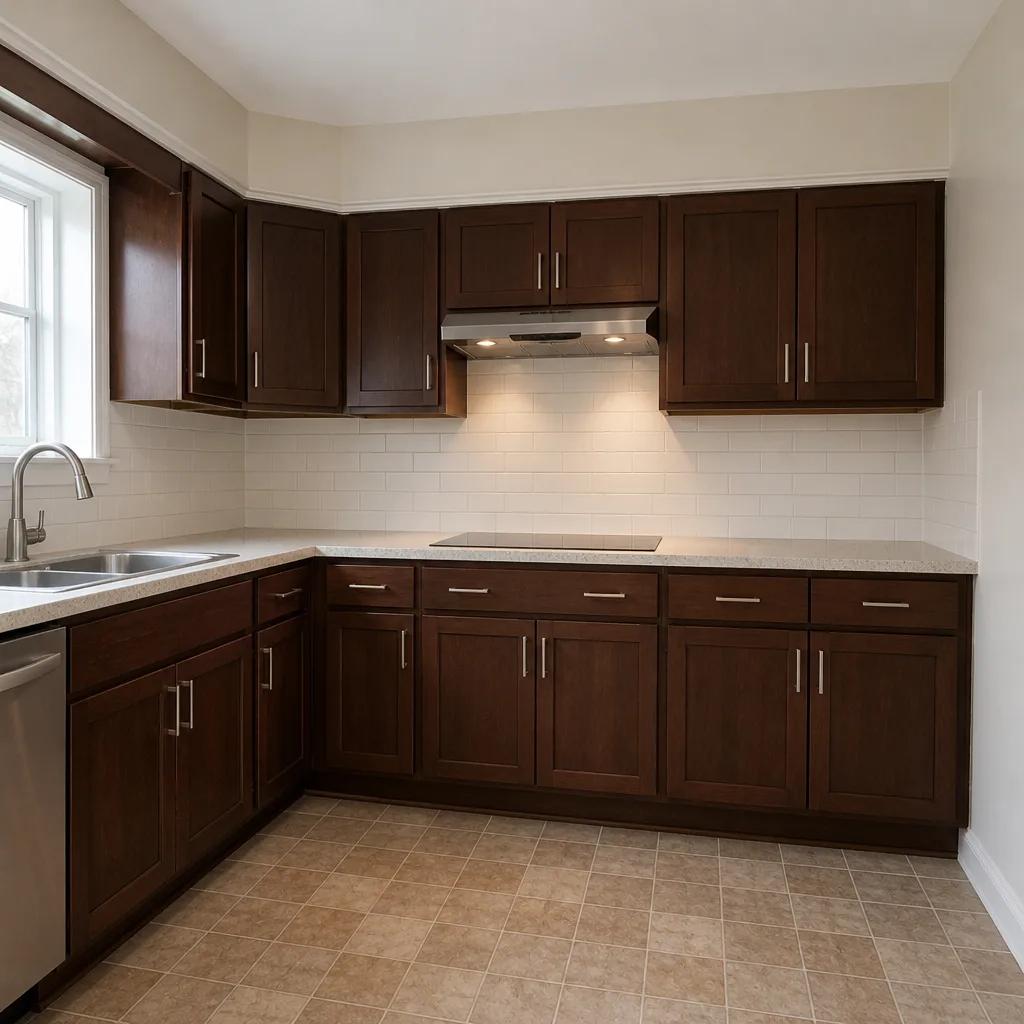 After
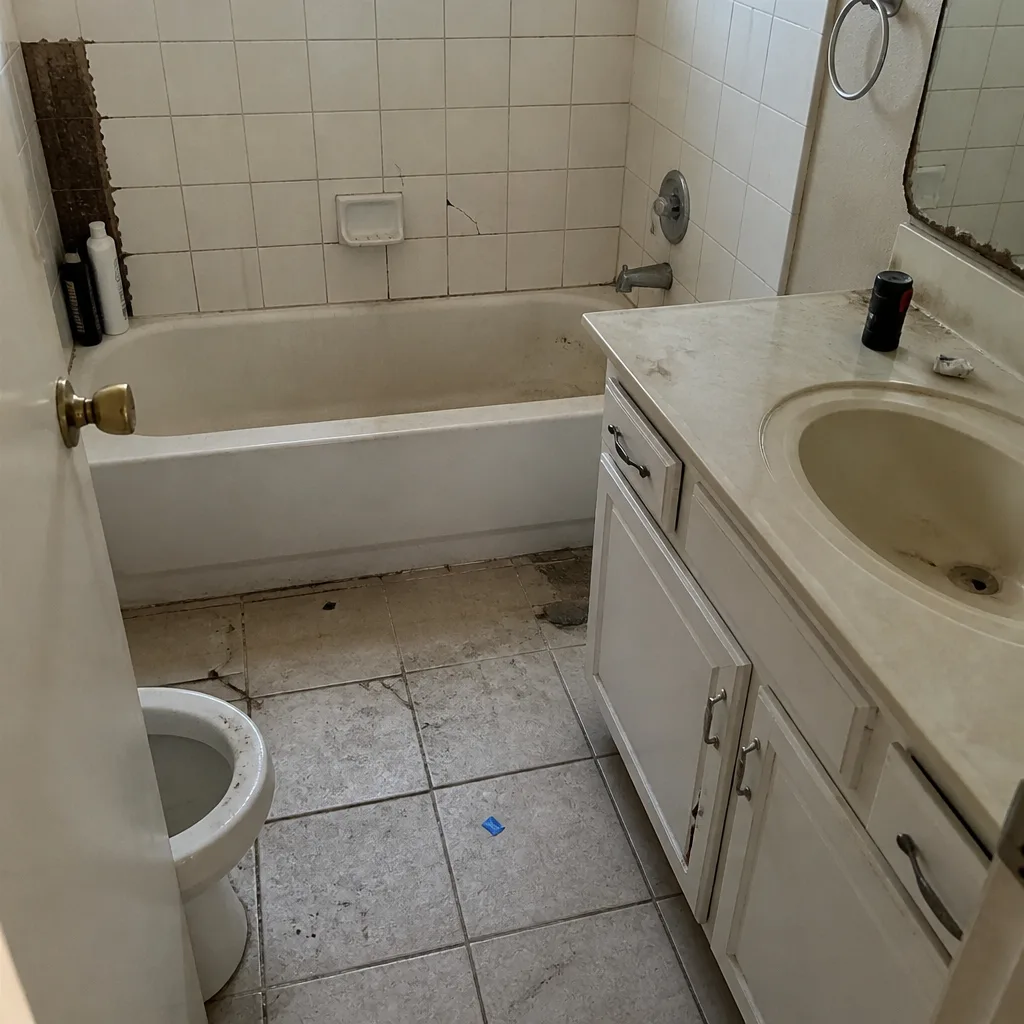 Before
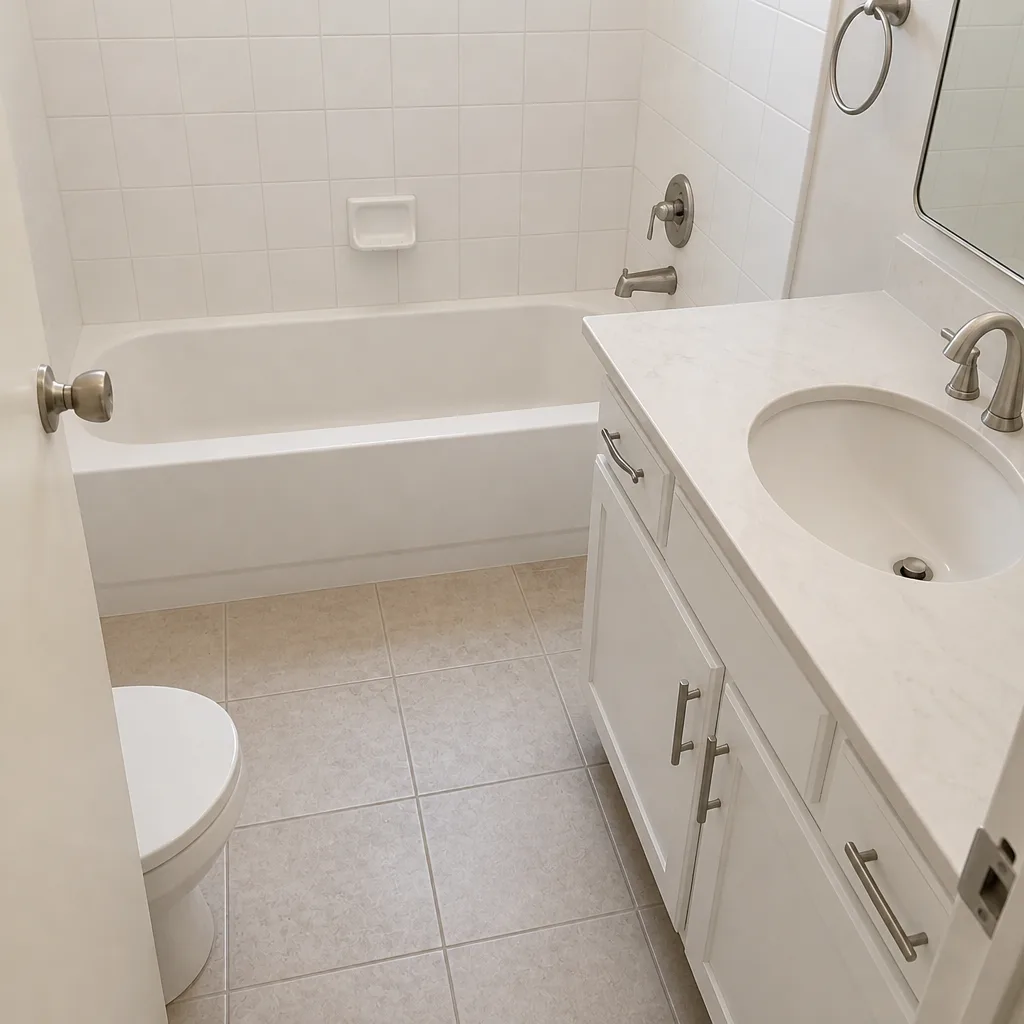 After
What a Small Kitchen Remodel Costs in Grand Prairie, TX: Honest Numbers for Older Homes
A small kitchen remodel in Grand Prairie runs $9,000-$20,000 for a cosmetic refresh, and $14,000-$45,000 when the layout moves and the plumbing and electrical have to follow. That’s a wide spread, and it’s wider here than in a new-build suburb because the homes themselves are older and less predictable. If you want a number that won’t move after you’ve signed, call Bradford Remodeling Co Grand Prairie at (888) 255-7593 – we put the price in writing before any work starts, and a live person answers the phone 24 hours a day.
Here’s the problem people run into before they ever call us. A 100 square foot kitchen in a 1965 home off the East Main corridor carries the same permit requirements as a 200 square foot kitchen. It just has less room to work in, original cabinets built to dimensions nobody stocks anymore, and a drain stack that hasn’t moved since the Johnson administration. The “small kitchen” discount most estimates assume doesn’t survive contact with Grand Prairie’s older housing stock.
Key Takeaways
- Cosmetic small kitchen remodels in Grand Prairie land around $9,000-$20,000; full gut with a layout change runs $14,000-$45,000.
- Pre-1975 Grand Prairie homes often have 10 to 11 inch deep base cabinets – standard semi-custom boxes won’t fit without modification or filler panels.
- Labor doesn’t scale down with square footage. Every trade competes for the same small window of access.
- Drain relocation in a slab home requires a cable-locate scan, and that’s a fixed cost no matter how tight the kitchen is.
- Every completed project carries the 365-Day Done Right Promise: if the work fails within a year, we come back and correct it at no charge.
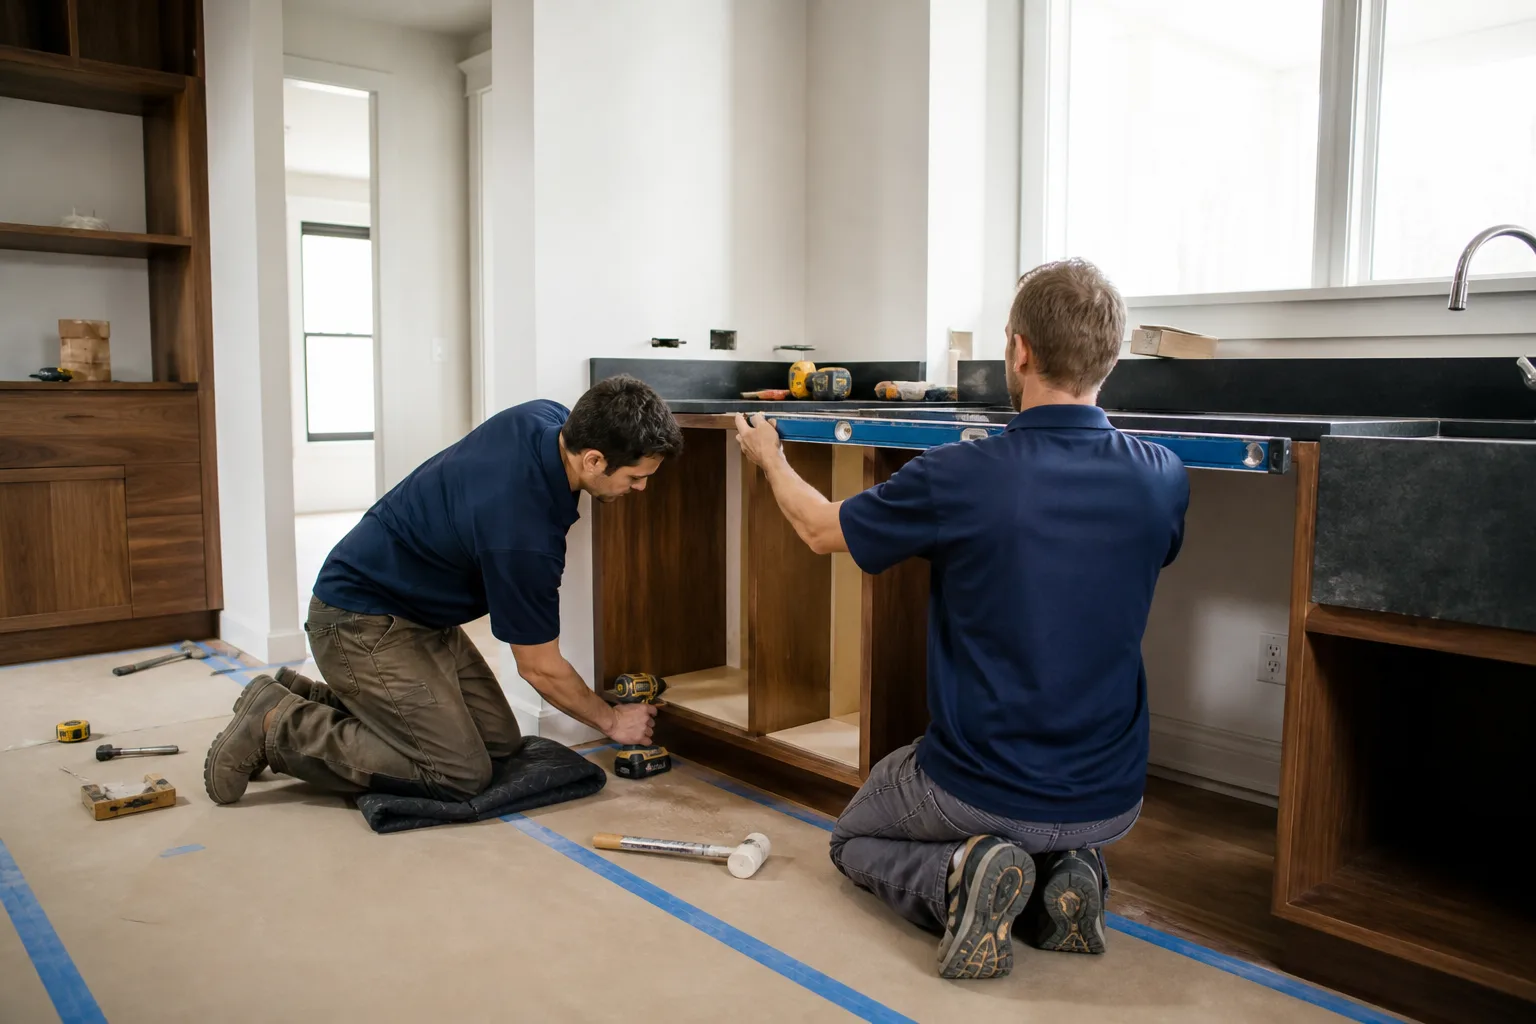
What “Small Kitchen” Actually Means in Grand Prairie’s Postwar Housing
When we walk into a kitchen in the Marshall corridor or the original Grand Prairie core, we usually find somewhere between 80 and 120 square feet. Galley or L-shaped, one window, one door you can actually use. The footprint is what people mean by small, but the footprint isn’t the real cost driver. The inside dimensions are.
Original cabinet boxes from the 1950s through the 1970s were commonly built at 10 to 11 inches of base cabinet depth. Today’s semi-custom lines are built around 12 inch bases as a standard. That inch or two sounds trivial until you’re trying to fit a modern box against a wall that hasn’t moved in sixty years and still get a countertop overhang that reads clean. You end up with filler panels covering gaps, or you spec custom and modified boxes that actually fit the room.
This is where the brand roster matters. KraftMaid and Wellborn both offer modification options for non-standard depths, and because we work with both lines regularly, a small kitchen job in an older Grand Prairie home gets a spec that fits the room instead of a workaround. You’re not paying for filler strips and hoping the seam disappears.
- Pre-1975 base cabinets: typically 10-11 inches deep, requiring modified or custom sizing.
- Modern standard base cabinets: 12 inches, common in the 1970s-90s brick ranch subdivisions mid-city.
- 2000s-and-later homes toward Joe Pool Lake: closer to current standards, but foundation movement on the clay soils means walls aren’t always square.
Why Small Kitchens Cost More Per Square Foot Than Big Ones
In a 200 square foot kitchen, a plumber can rough in a new drain while the electrician works the opposite wall and nobody is stepping on anybody. In a 100 square foot kitchen, three trades need the same four feet of floor at the same time. Labor hours don’t shrink with the room. They concentrate.
Three things drive that concentration in Grand Prairie’s older homes:
Electrical panel capacity. Adding a dishwasher circuit or an over-the-range microwave circuit to a pre-1980 home often triggers a panel upgrade. That’s not optional and it isn’t a small line item. We’ve seen people get an estimate that quietly left it out, then get surprised at the door.
Plumbing drain relocation. Move the sink and the drain has to follow. On a slab, that means a cable-locate scan before anybody touches concrete. It’s a fixed cost regardless of how small the kitchen is, and it needs to be in the written price from the start, not discovered on day three.
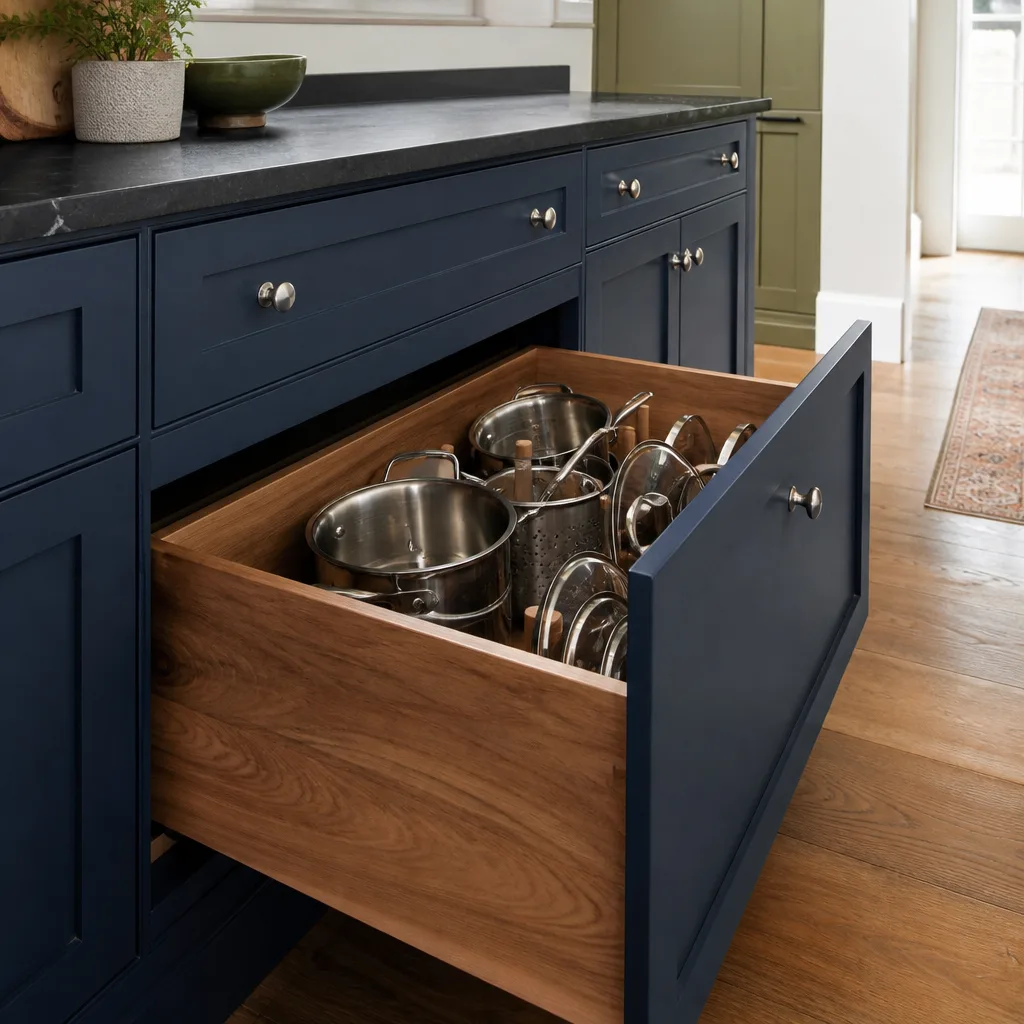
Cabinet installation in a tight room. Level, plumb, and scribe takes longer when there’s no room to maneuver. Cabinets alone run $4,000-$13,000 in a Grand Prairie small kitchen, and that range reflects both the product and the patience.
If you’re weighing a small kitchen against a larger one, the honest comparison lives on our Kitchen Remodeling page. The work is the same discipline either way, which is why every project here follows The Garrison Standard – one written price, no numbers that move at the door.
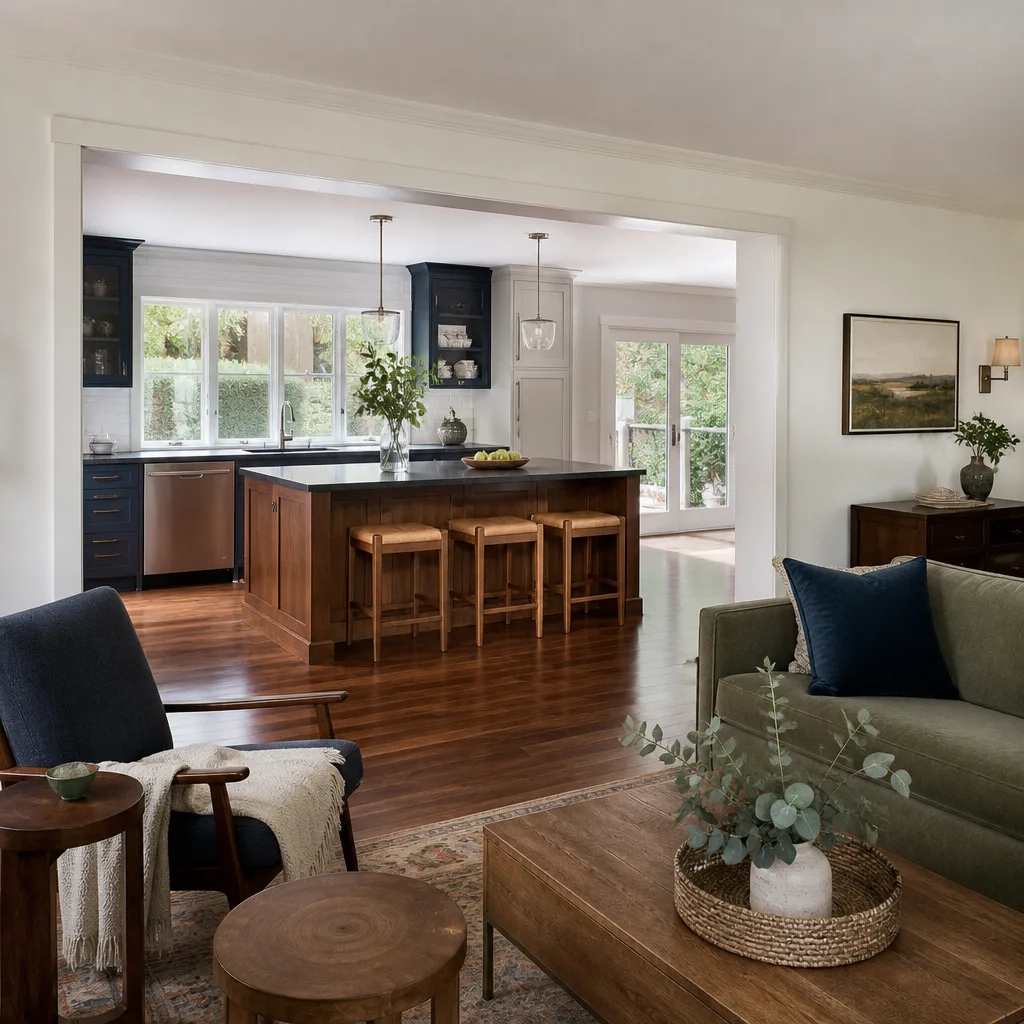
Grand Prairie Small Kitchen Remodel Cost Breakdown
These ranges are what we see in the local market. They reflect the postwar housing baseline, not new-build assumptions.
| Line Item | Cost Range |
|---|---|
| Small kitchen remodel (full, with layout adjustment) | $14,000-$45,000 |
| Small kitchen remodel (cosmetic refresh) | $9,000-$20,000 |
| Cabinet installation | $4,000-$13,000 |
| Countertop installation | $2,000-$6,500 |
| Backsplash installation | $800-$2,500 |
| Kitchen island installation | $3,000-$10,000 |
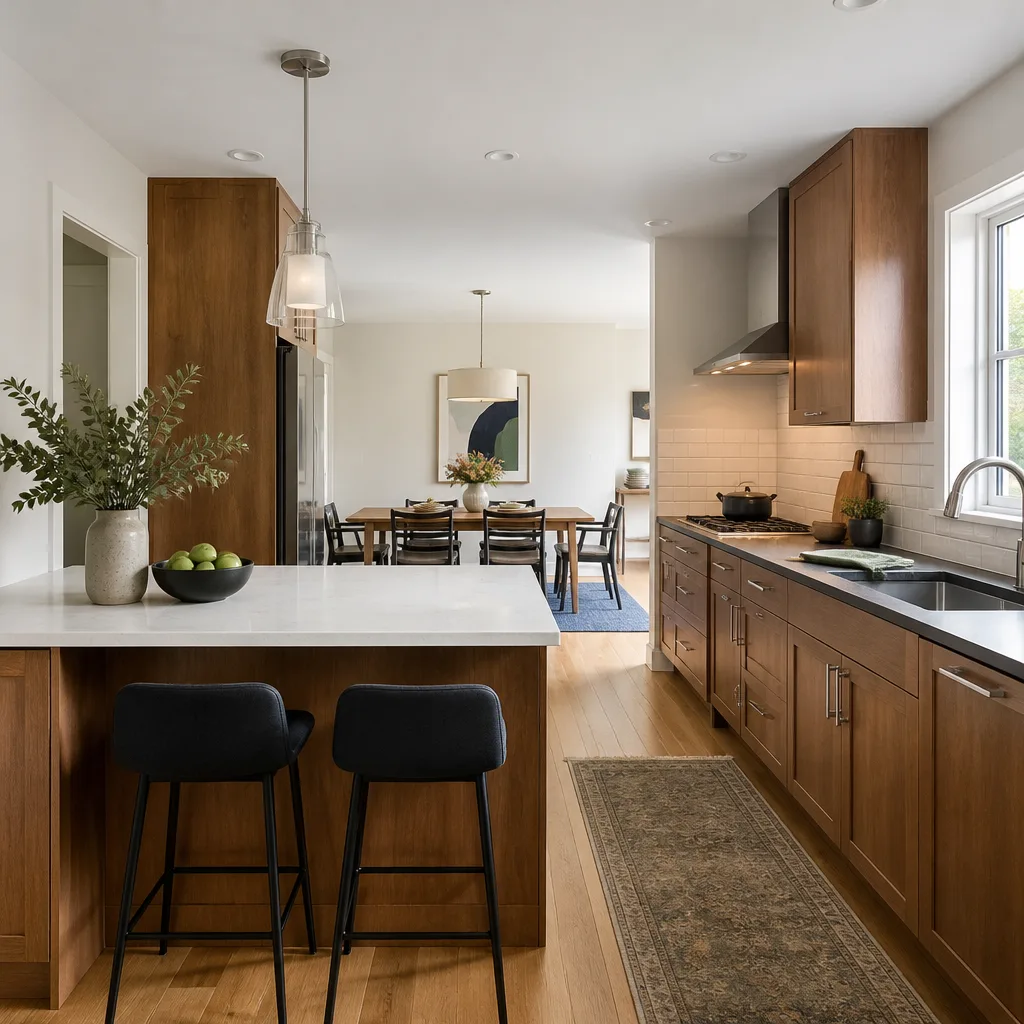
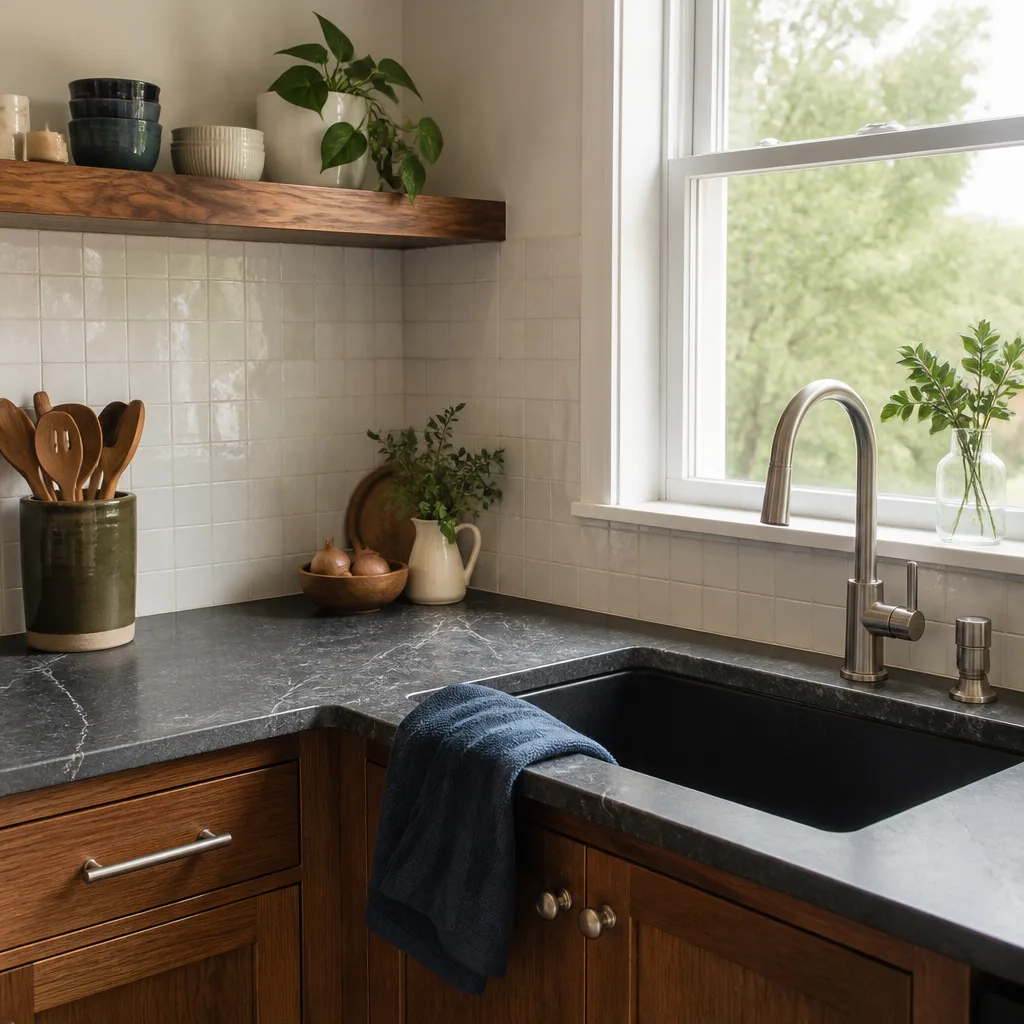
For a cosmetic job with no layout change, that typically means new KraftMaid or Wellborn doors in the existing openings, a Cambria or Caesarstone countertop cut to fit the room, a Moen faucet on the existing sink location, and no drain or panel work. It’s a real remodel, not a repaint. It’s also the path that avoids the fixed costs below.
A full gut with a layout adjustment is where the fixed costs show up. The drain relocate and the panel upgrade don’t get cheaper in a small room – they cost what they cost. What you save is in materials and in the shorter runs of everything. The $14,000-$45,000 range is honest about both ends.
What Squared Away Looks Like When We’re Done
Clean site. Documented scope. Signed written guarantee in your hand. That’s the close on every project, not a perk on some.
Our technicians have up to 22 years of experience and are background-checked and uniformed, under standards set at the Garrison Partners level rather than left to whatever a job site decides. You know who’s walking through your door before the crew shows up. Every completed project carries the 365-Day Done Right Promise – if it fails within that full year, we return and correct it at no charge. Bradford Remodeling Co Grand Prairie is part of the Garrison Partners family, established in 2004, and we operate independently under that same written standard.
One more local note that surprises people. Grand Prairie’s newer subdivisions near Joe Pool Lake and the I-20/SH-161 growth corridor sit on expansive Blackland clay that heaves and shrinks with moisture swings. Even recent slabs show settlement cracks, and when those appear under a kitchen, they affect door alignment, cabinet level, and where the new countertop actually sits flat. We check for it before we spec, not after. For homes in the northern neighborhoods under the airport flight paths, exterior alterations near the kitchen – new windows, for instance – can also fall under height and modification review that out-of-town trades don’t anticipate. Therma-Tru replacements are our usual spec there, and we account for the review in the written scope rather than discovering it mid-job.
Frequently Asked Questions
A small kitchen remodel in Grand Prairie typically runs $9,000-$20,000 for a cosmetic refresh and $14,000-$45,000 for a full gut with layout changes. The difference is almost always whether the sink and drain move and whether the panel needs an upgrade. Call (888) 255-7593 for an exact quote – estimates are free.
Remodeling in place is almost always cheaper than expansion in Grand Prairie’s older homes. Moving walls in a slab home means a cable-locate scan and new drain runs, and the fixed costs stay with you regardless of how small the kitchen was. We’ll tell you in writing if an expansion is the better value for your house – and if it isn’t, we’ll say so.
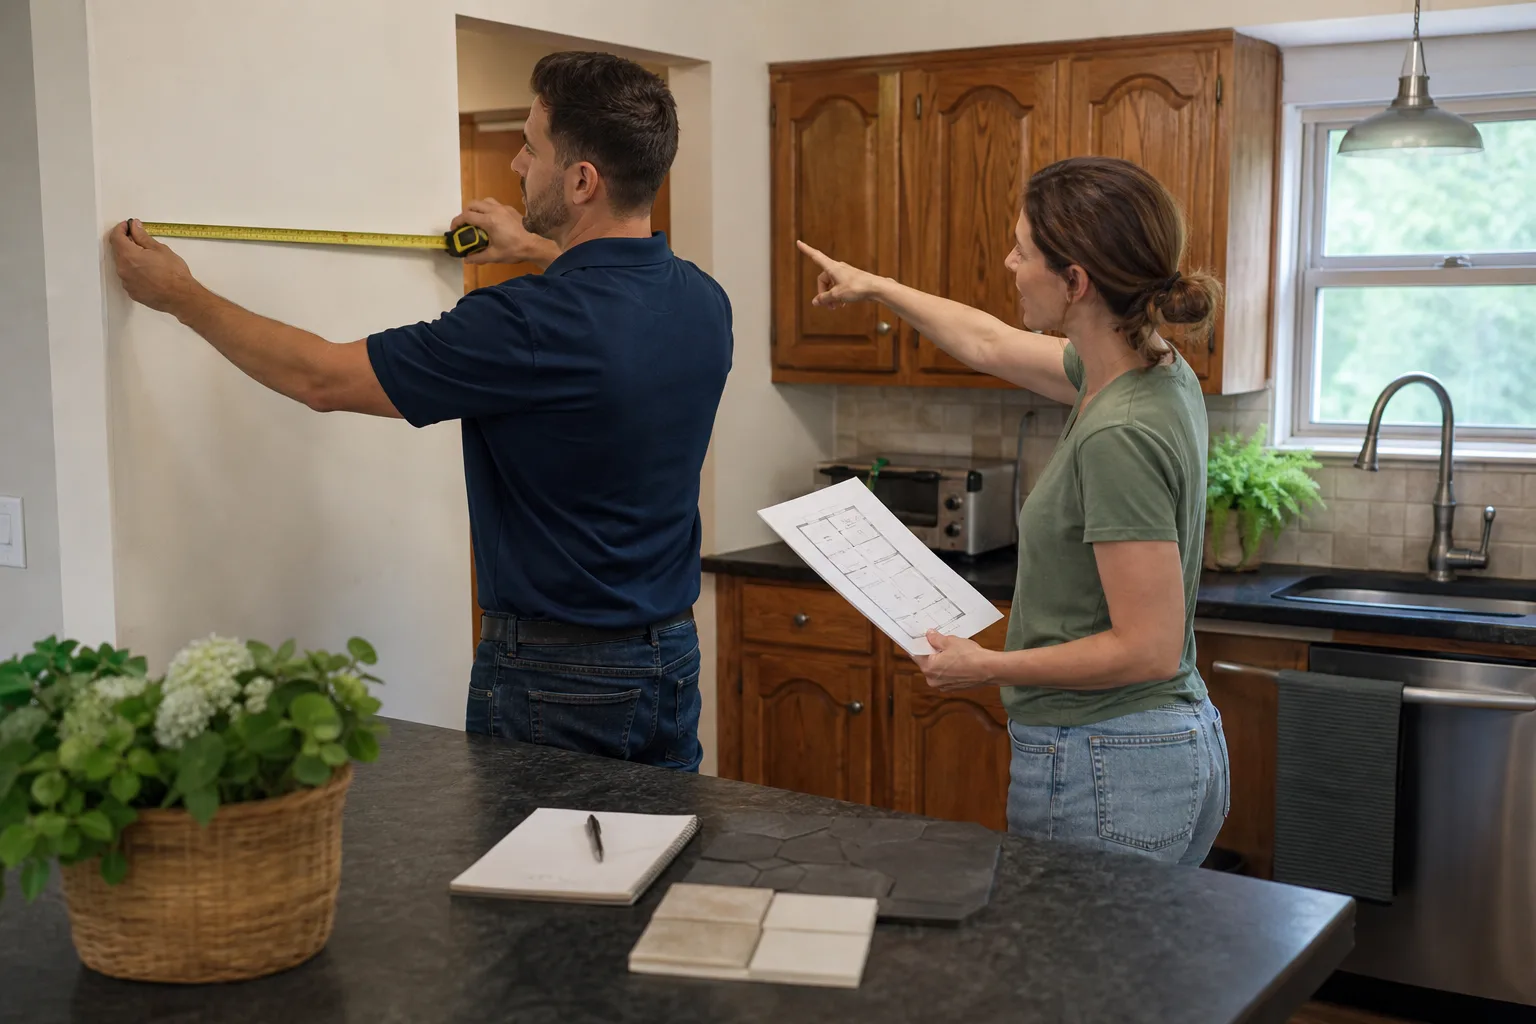
No – and any remodeler who tells you otherwise is selling you a promise they can’t keep. What we can do same day is answer the phone with a live person and put a written price together. Call (888) 255-7593 and we’ll get the walk-through scheduled and the number in your hand before any tool comes out.
Because labor doesn’t scale down with the room. Electrical panel upgrades, drain relocation, and cabinet installation all compete for the same access window in 80-120 square feet. In pre-1975 Grand Prairie homes, non-standard cabinet depths add to it – the boxes have to be modified or custom cut to fit. Call (888) 255-7593 for a written price that accounts for all of it upfront.
Get a Written Price Before Anything Starts
If you’re planning a small kitchen remodel in Grand Prairie, start with a number you can hold us to. Call (888) 255-7593 for a free estimate – a live person picks up, and you’ll have a written price before a single tool comes out. No surprise invoices. No numbers that move at the door. See how we handle a full kitchen at Kitchen Remodeling in Grand Prairie, and if you’re ready, call us today.
Written by the team at Bradford Remodeling Co Grand Prairie, serving Grand Prairie, TX.
What Our Customers Say
"Home remodel with a new floor plan. Handled structural work and permits without drama."
- Gus R."Painting and drywall repair were flawless. They patched the drywall seams and the paint matches the old wall."
- Cal P."Kitchen remodel run by a veteran-owned crew. They started on the day promised, kept the site clean, and gave weekly updates. New cabinets and counters look great."
- Alan M.