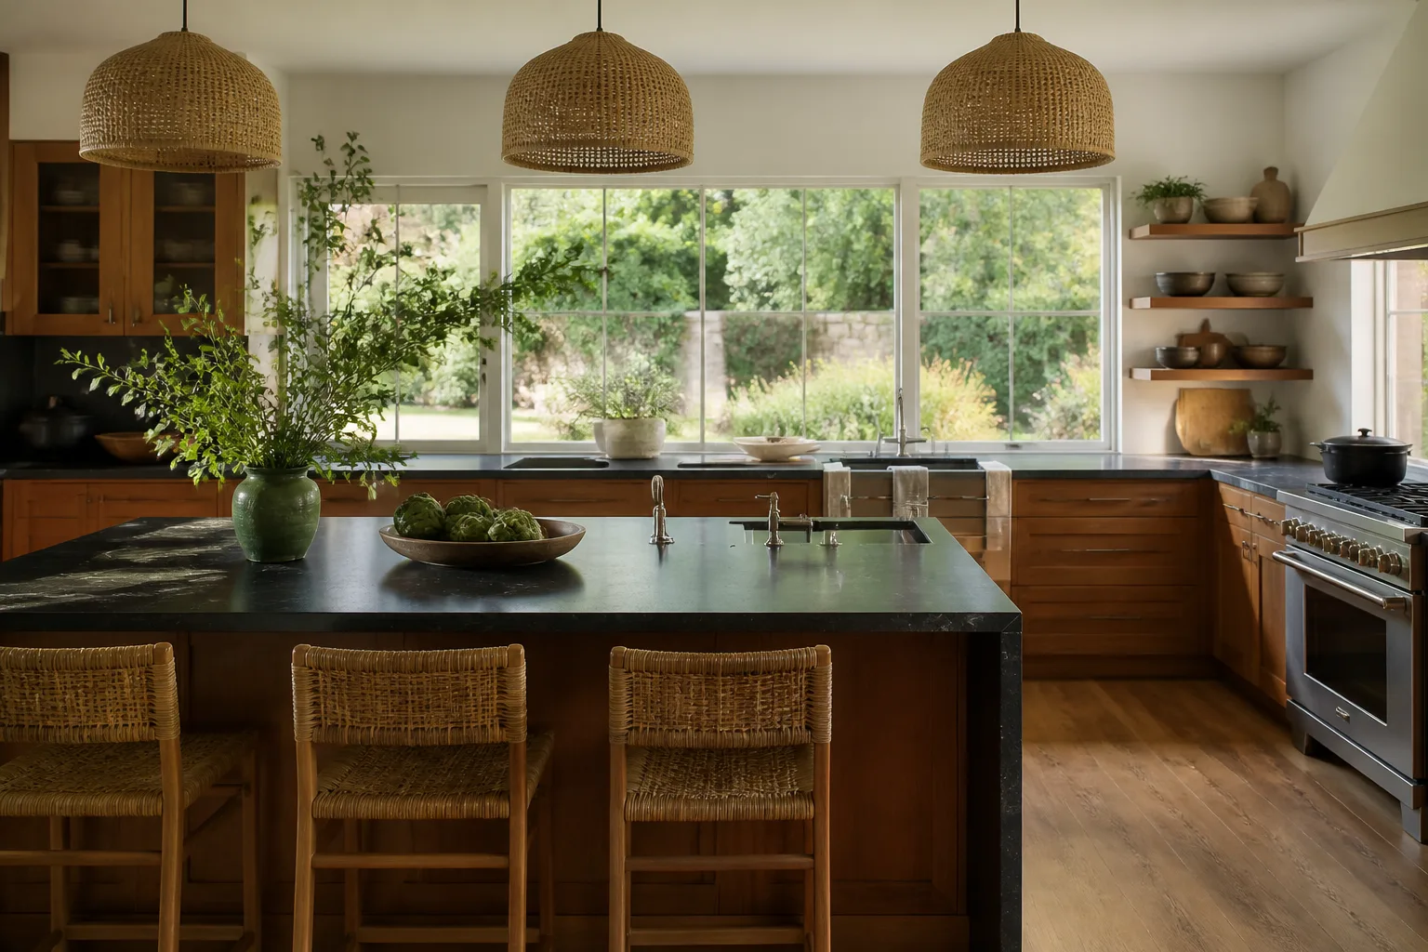
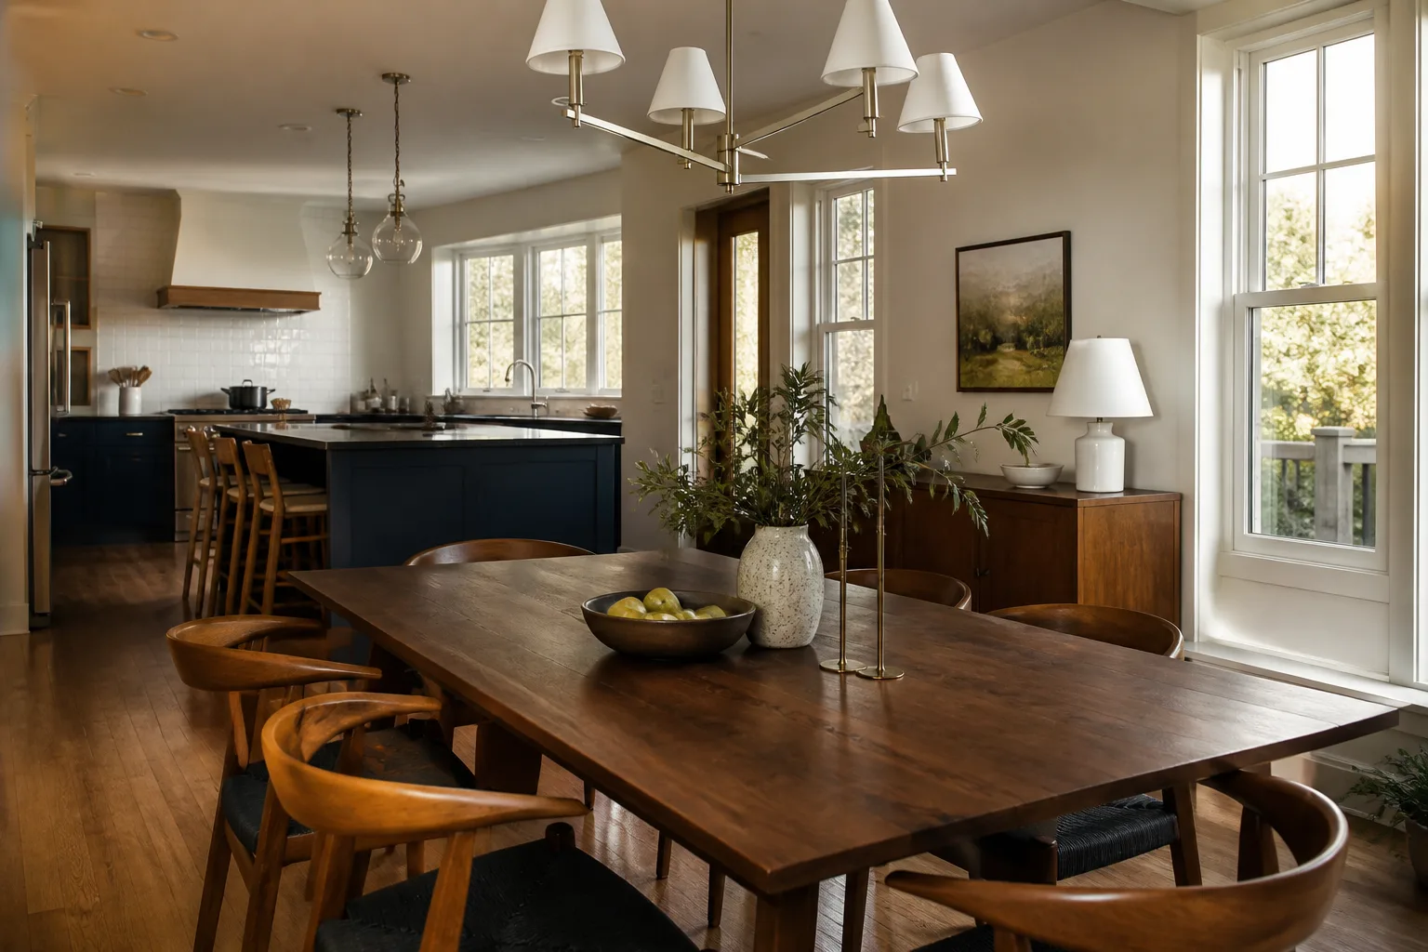
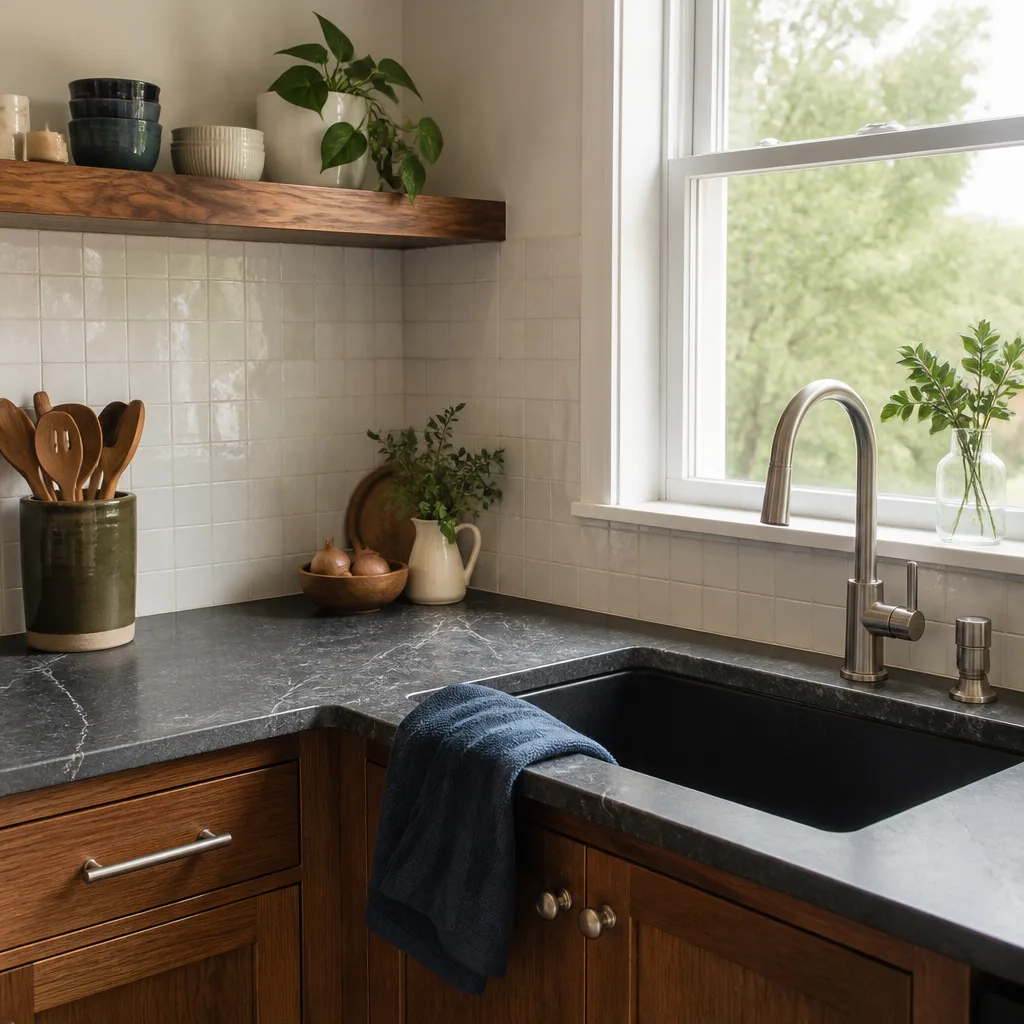
Free written scope consultation - allowances, timeline, and change-order rules on paper before a single trade is scheduled
Styles & brands we work with
- Kitchen remodeling
- Bathroom remodeling
- Home additions & ADU
- Roofing
- Windows & doors
- Driveway & pavers
- Fence
See the difference
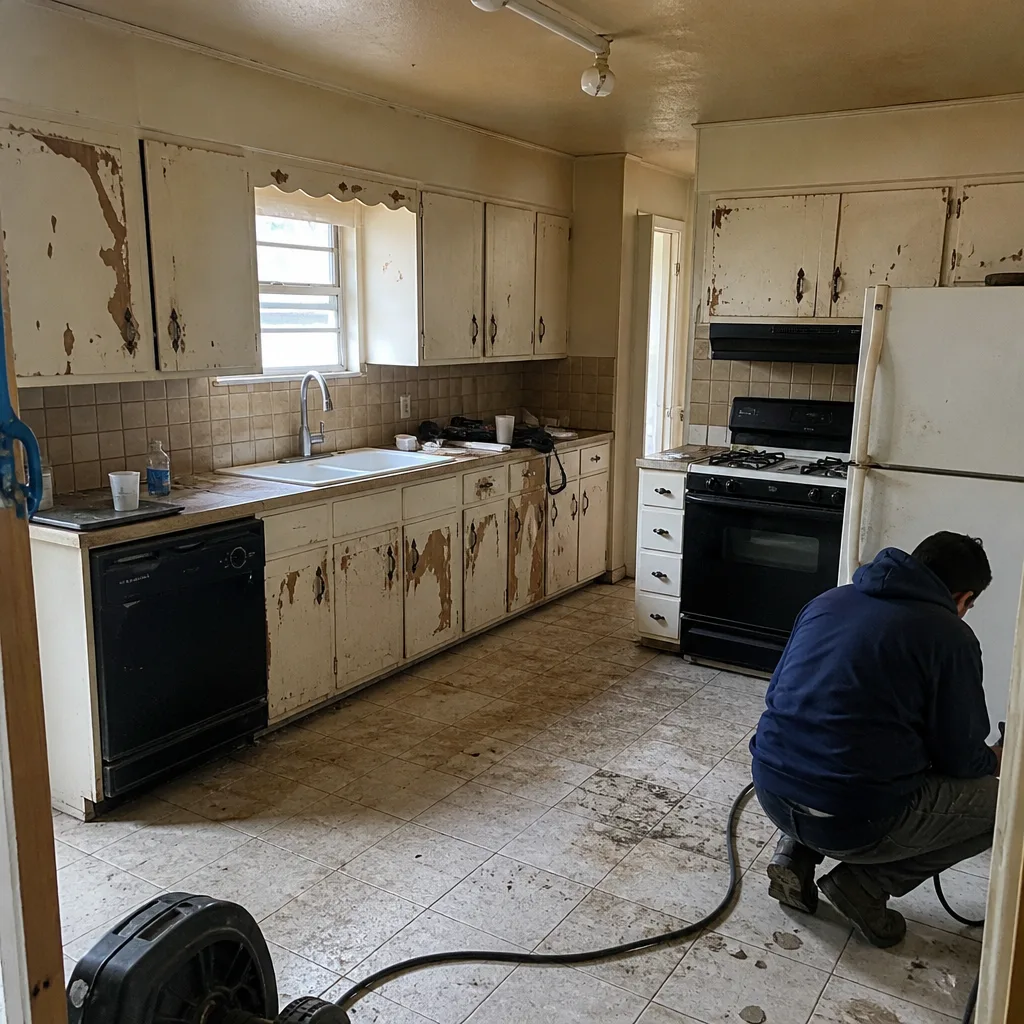 Before
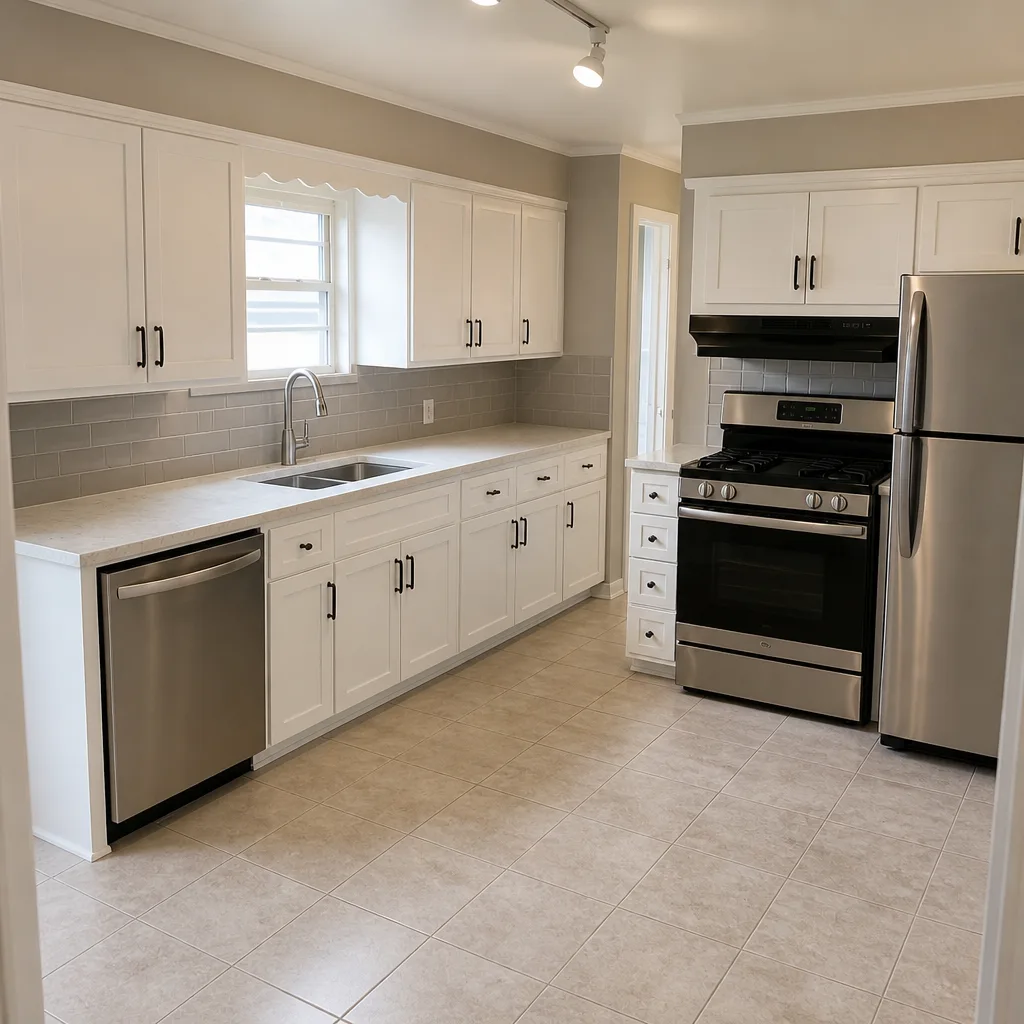 After
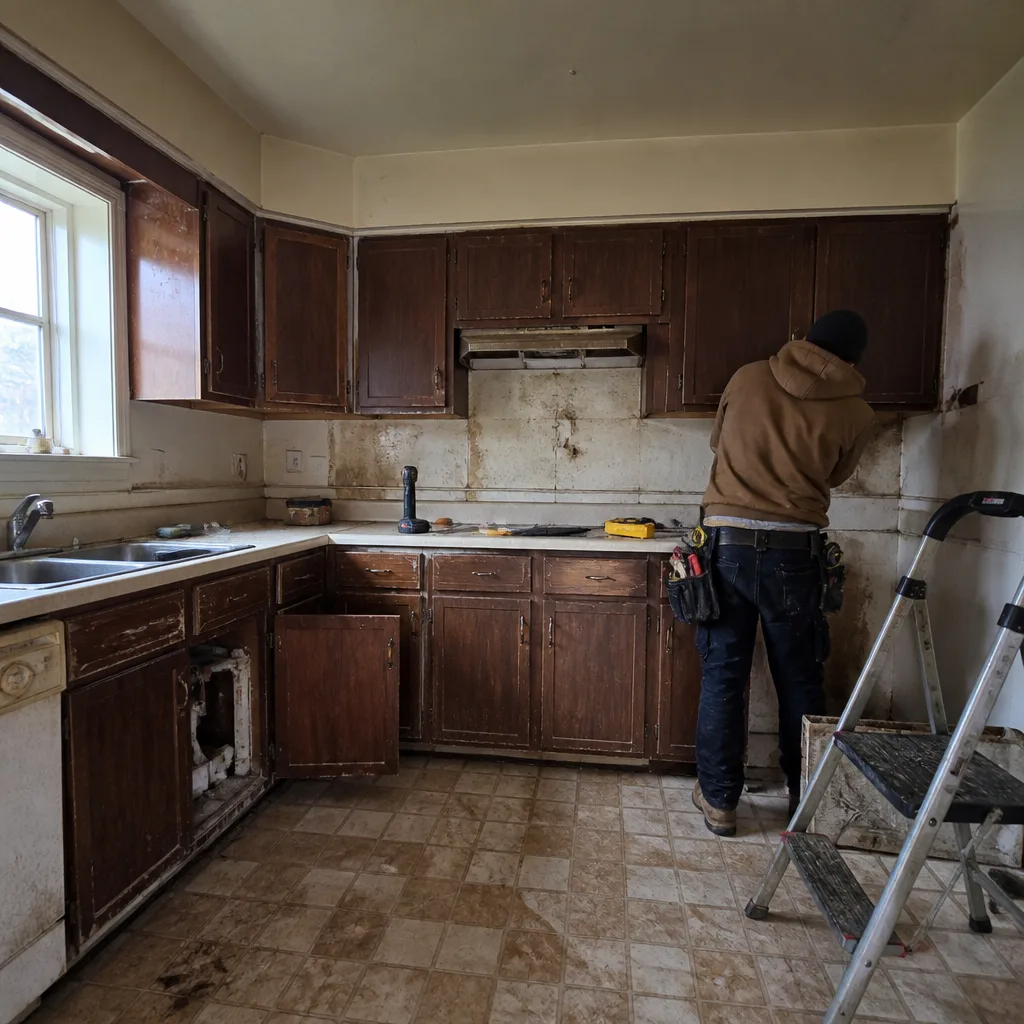 Before
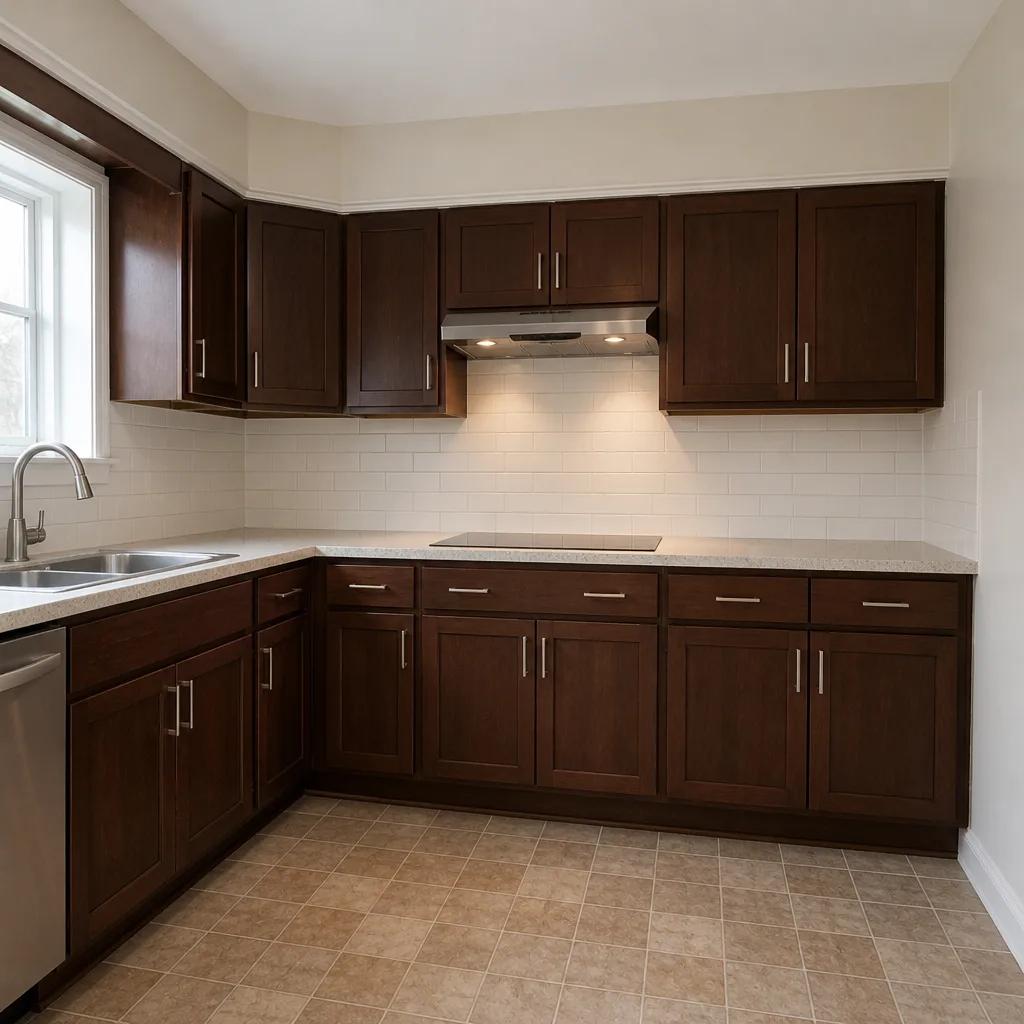 After
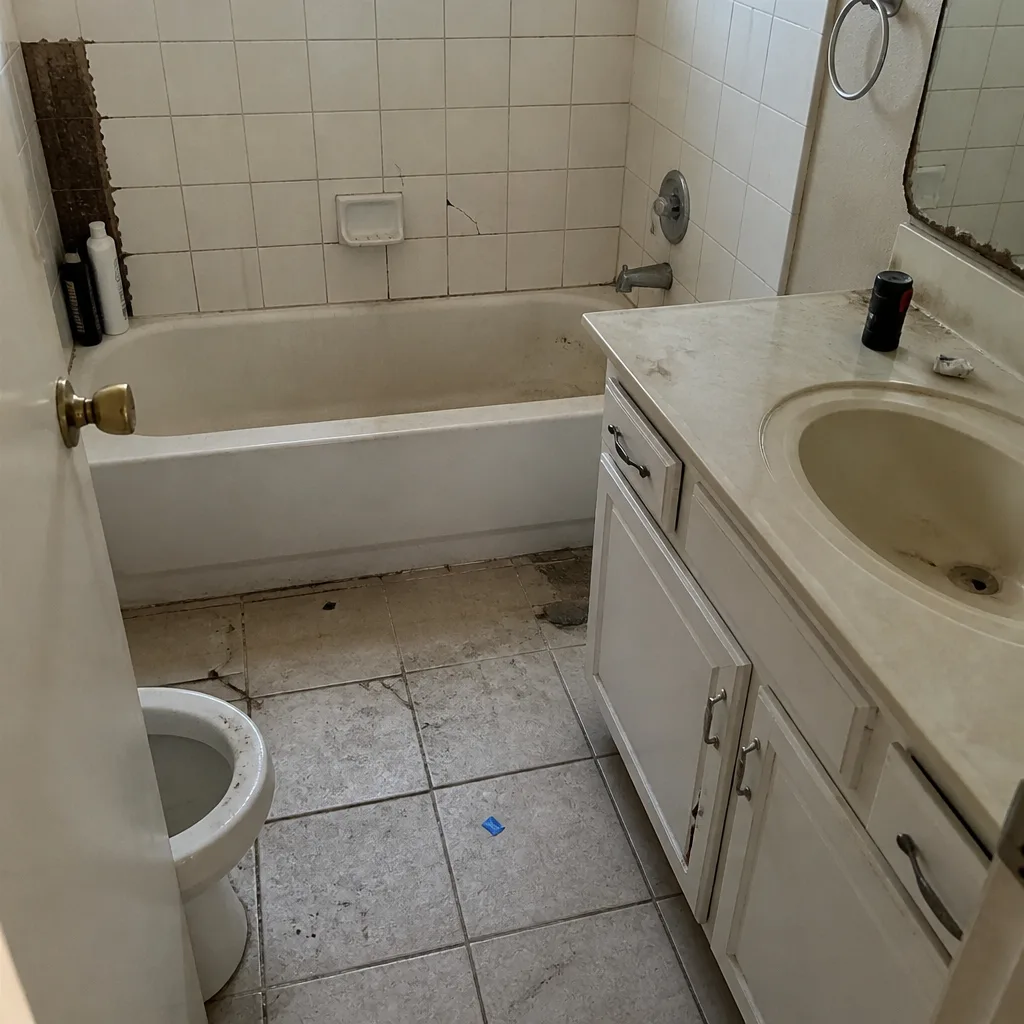 Before
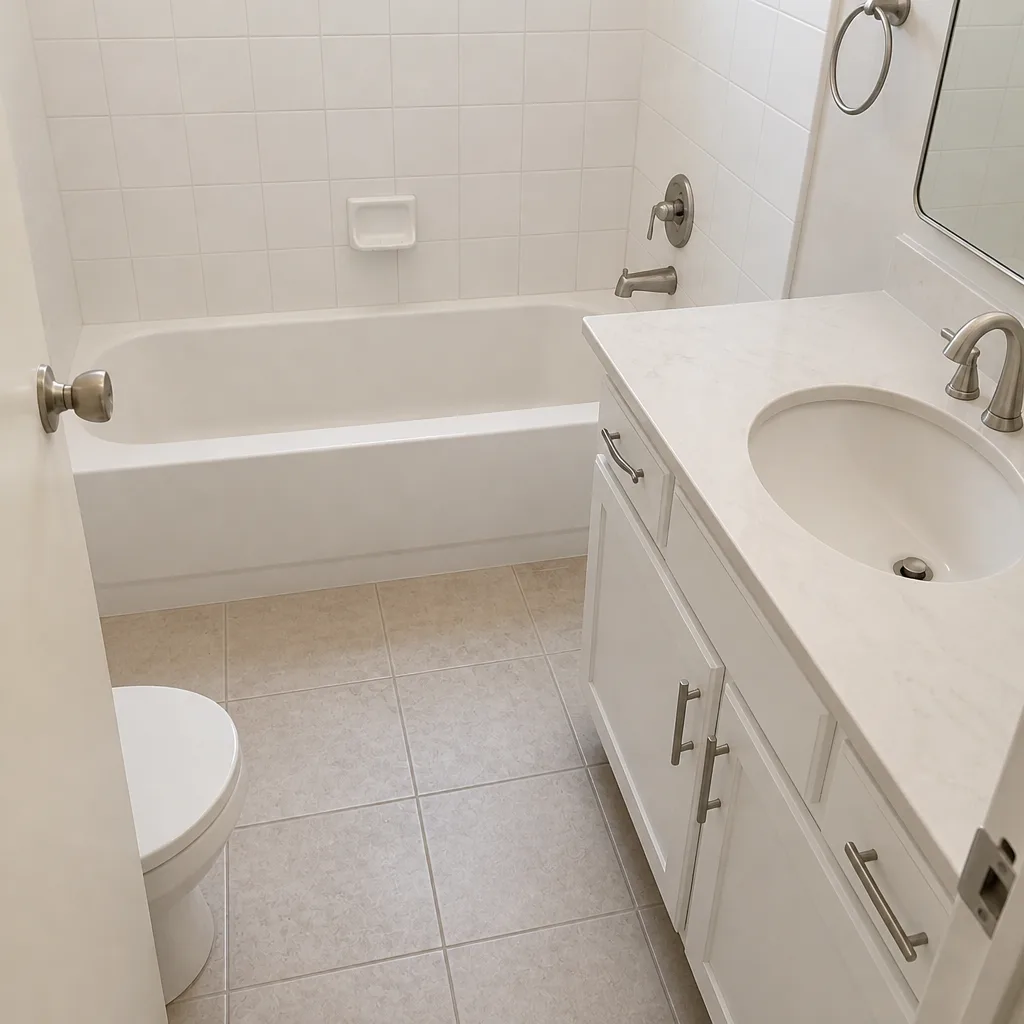 After
How to Plan a Kitchen Layout in Grand Prairie, TX: Check the Walls Before You Draw
Plan the layout in this order: confirm which walls carry load, then place the sink against the existing slab stub-out, then size the work triangle or work zones to the room, and only then sketch cabinets and finishes. In Grand Prairie’s 1970s-90s brick ranches, the structural check comes first because removing the wrong wall without engineering is the most expensive mistake we see in local kitchen remodels. The open kitchen you’ve been sketching may share a wall with the one beam that cannot come down without an engineer – and in a Grand Prairie ranch, that wall is rarely where you’d guess. Call (888) 255-7593 for a free written estimate.
We’re Bradford Remodeling Co Grand Prairie, and we’ve walked hundreds of mid-city kitchens where the plan looked simple on paper and turned complicated the moment we tapped a wall. Here’s how to sequence the job so the drawing you fall in love with is actually buildable.
Key takeaways
- Identify load-bearing candidates before you draw anything: walls perpendicular to the ceiling joists, walls stacked above each other on two-story homes, and walls near the center of a slab home’s footprint.
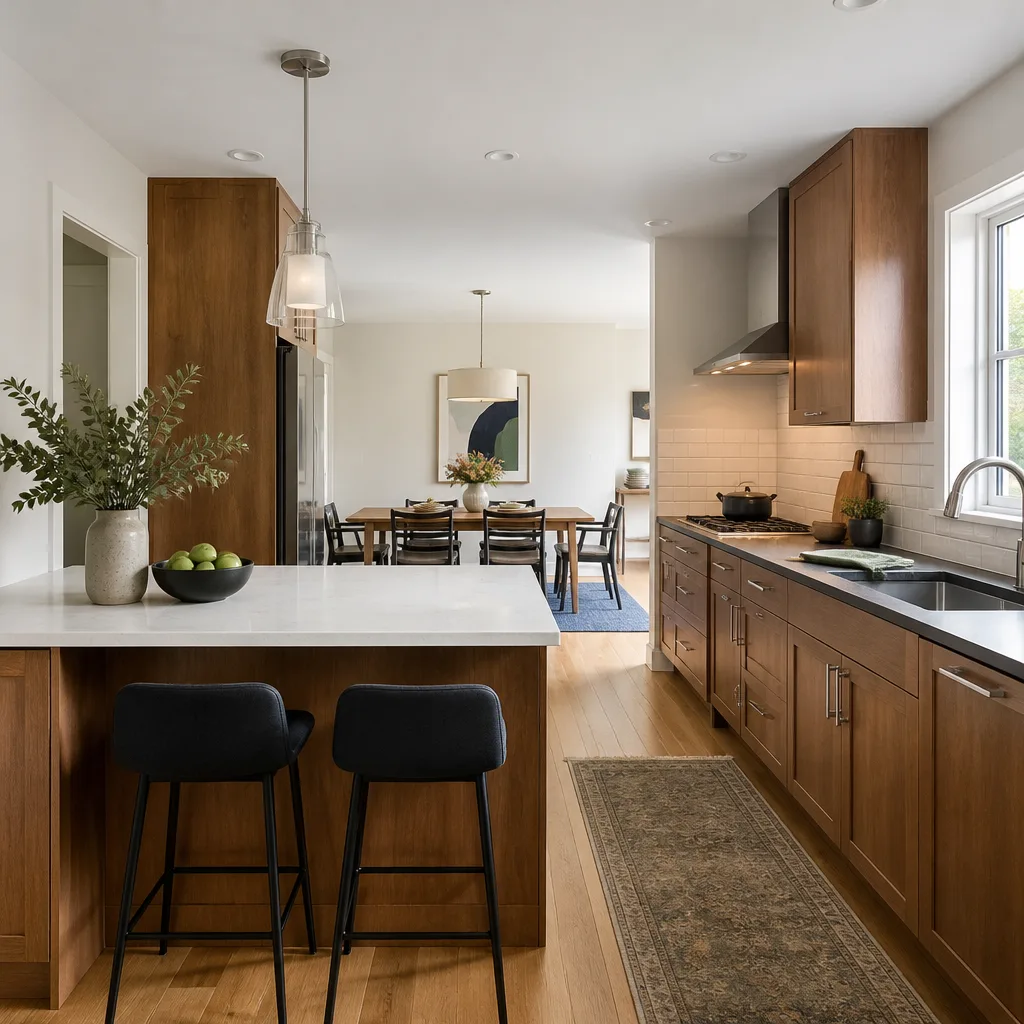
- A typical mid-city Grand Prairie ranch kitchen runs 150-220 sq ft. At that size, galley-to-open conversions usually work; islands need verified aisle width (42 inches minimum per IRC, 48 inches recommended for two cooks).
- The sink stub-out is cast into the slab. Moving it more than 18-24 inches means core drilling and rerouting, and that cost belongs in the budget before the design is final.
- Written price before any work starts. Every Bradford project carries that, plus the 365-Day Done Right Promise.
Why the wall check comes first in Grand Prairie’s ranch-style stock
Grand Prairie’s housing runs in layers: postwar starter homes along the Marshall and East Main corridors and the original core, 1970s-90s brick ranch and two-story subdivisions filling out mid-city, and newer builds toward Joe Pool Lake and the SH-161/I-20 corridor. The mid-city ranch is where most kitchen layout questions land, and it’s also where the floor plan lies to you.
Builders in that era didn’t mark structural walls on the homeowner copy of the plan. A wall that looks like a simple partition between the kitchen and the den may be carrying the ceiling joists, especially when it runs perpendicular to them. On two-story homes, a wall that stacks directly above another wall below is a strong candidate. On slab homes, a wall near the center of the footprint often carries the span.
Because much of Grand Prairie sits over Blackland Prairie clay that swells and shrinks with our moisture swings, foundation movement is already part of the conversation here. That matters for layout planning: a wall that’s been subtly stressed by seasonal soil movement needs an engineer’s eye before anyone frames a header into it. A header-and-beam swap is a straightforward, well-understood job with the right engineering. Cutting a structural wall on instinct, then discovering it after demo, is the five-figure surprise.
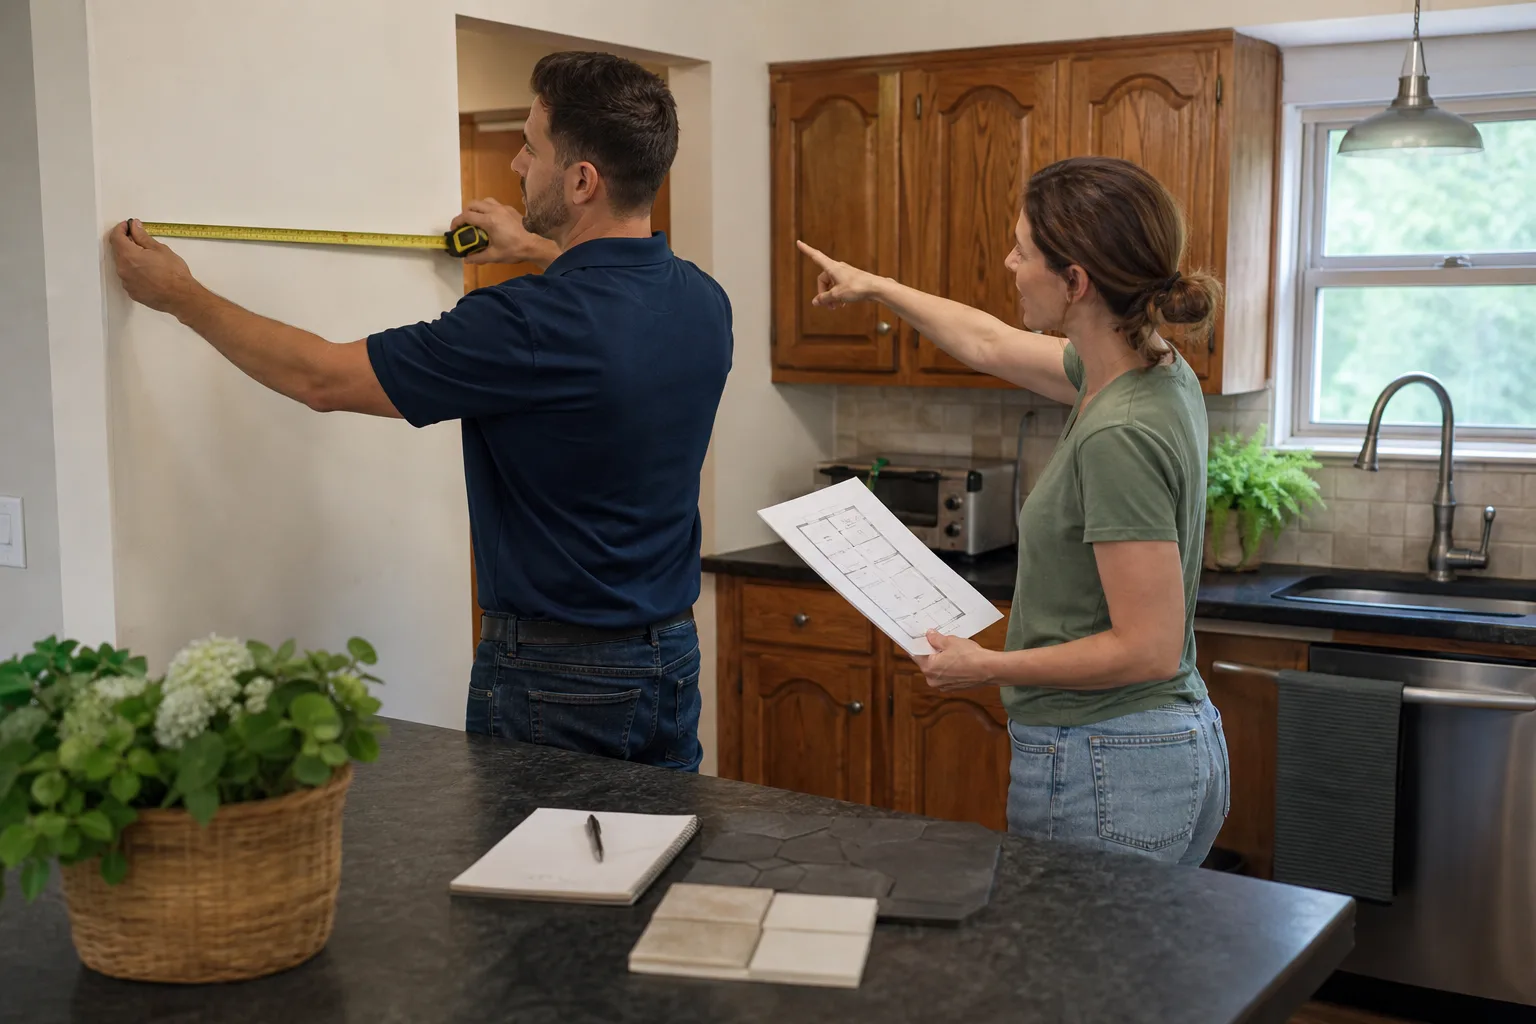
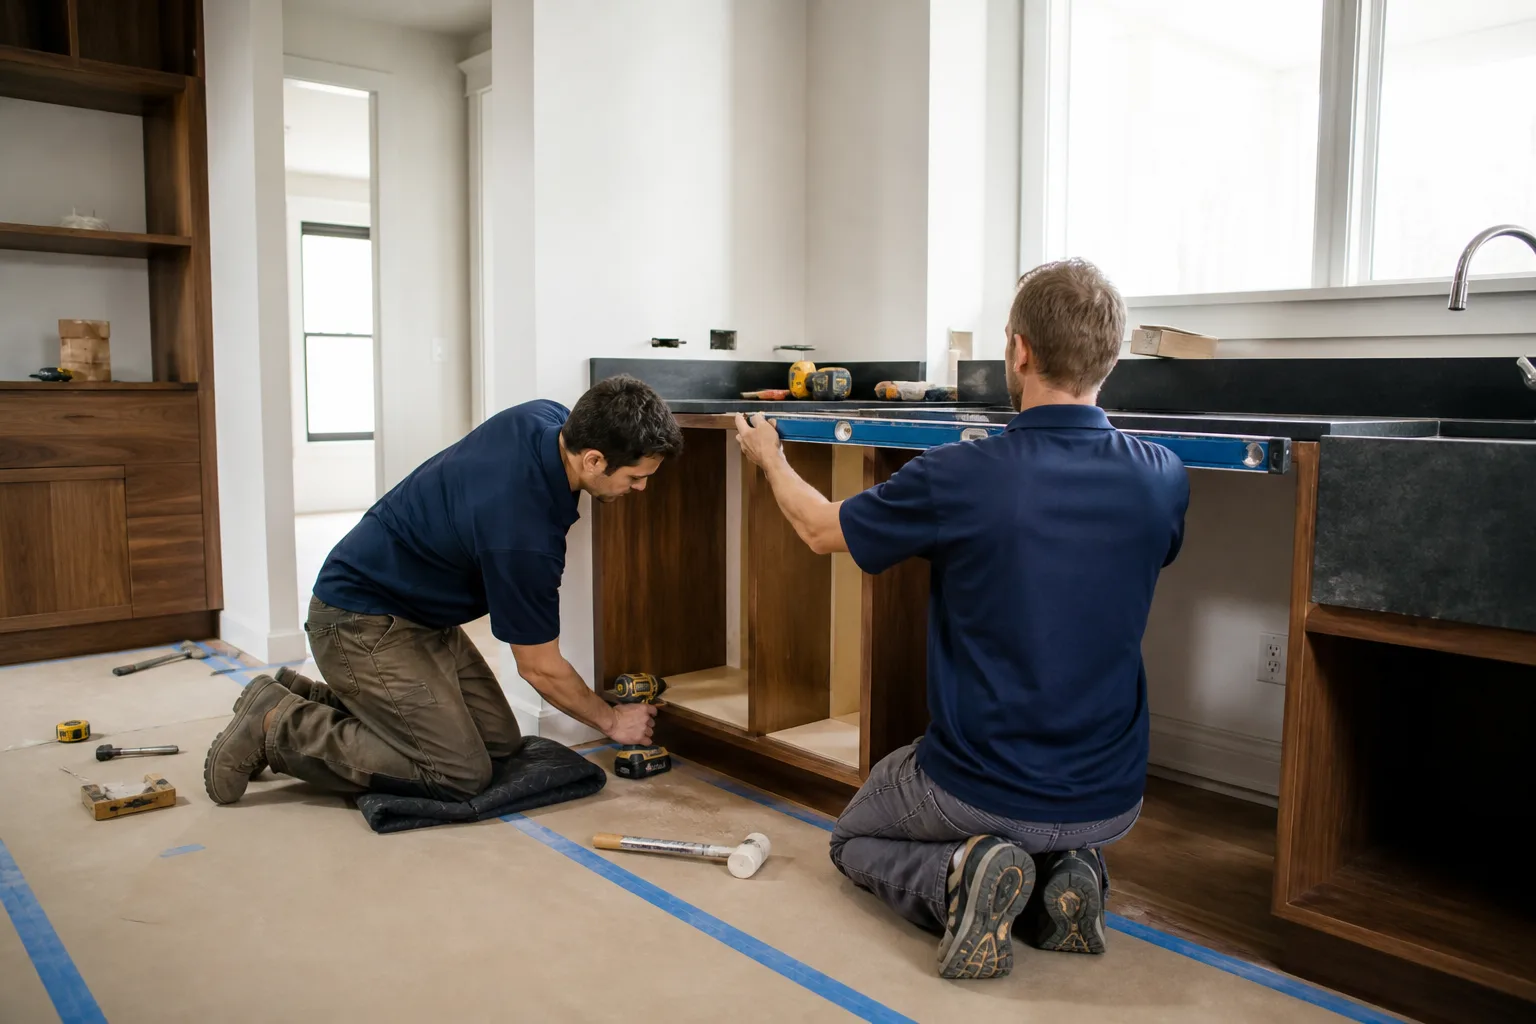
At Bradford, the pre-quote walkthrough includes a site measurement and a load-bearing wall assessment as part of the written scope. The layout you sign off on has been confirmed buildable before the first dollar is committed. That’s The Garrison Standard in practice, and it’s why we put a written price in your hand before any work starts.
Work triangle vs. work zones: sizing the framework to the actual room
Both frameworks work. The question is which fits a 150-220 sq ft Grand Prairie kitchen without cramming the aisles.
The classic work triangle links the sink, the range, and the refrigerator with a combined leg length that keeps walking down. It’s the right model for a galley or a compact L. In bigger layouts, or where two people cook, work zones – a prep zone, a cooking zone, a cleanup zone, each with its own landing space – tend to hold up better because they allow for multiple people at once.
Here’s where the numbers bite. A galley-to-open conversion in a mid-city ranch is usually viable, because you’re redistributing an existing footprint rather than adding one. A floating island is a different animal: it needs net aisle width on all sides. IRC calls for a minimum of 42 inches; if two cooks share the kitchen, plan for 48. Measure your actual room dimensions before you draw an island, not after. A lot of Grand Prairie kitchens that “look” big enough for an island lose the idea the moment real clearances go on paper.
Where the room doesn’t hold a floating island, a peninsula earns its keep. It anchors to an existing wall, avoids slab penetration, and still gives you the work surface and the seating overhang. We also use it as a natural divider on semi-open plans. For a deeper look at the full sequence, our Kitchen Remodeling in Grand Prairie page covers the build-out side, and our Kitchen Remodeling guide lays out the trades involved.
The utility stub-out constraint every slab kitchen faces
Most Grand Prairie slab homes have the kitchen sink’s plumbing stub-out cast directly into the concrete. It cannot move without core drilling and rerouting the drain and supply lines. That’s real money, and it has to be in the budget before design is final – not discovered at the rough-in stage.
As a rule of thumb, a layout that shifts the sink 18-24 inches from its current location stays comparatively affordable. Push it to the far wall for a window view and the price climbs with the concrete work. Design around the stub-out where you can. Where you can’t, we put the reroute line in the scope explicitly so there’s no surprise later in the project.
What to look for when you’re comparing layout options
- Structural clarity. Any plan that removes a wall should name how the load gets carried. “We’ll figure it out” is not a plan.
- Sink and range placement. Both tie to plumbing and gas or electrical rough-in. Confirm the cost of moving each before you commit.
- Aisle width, measured. 42 inches minimum, 48 inches for two cooks. Bring a tape measure to the appointment.
- Appliance door swing and landing space. Refrigerator doors, oven doors, and dishwasher clearance get checked against real cabinet dimensions, not idealized ones.
- Documented materials. A layout plan needs a materials plan behind it. We work from a documented roster of name-brand products – KraftMaid and Wellborn cabinetry, Cambria and Caesarstone surfaces, Kohler and Moen fixtures – so the specification is traceable and the manufacturer warranty backs our own.
Three layout changes with the best cost-to-impact ratio
Not every kitchen needs a full gut. In the mid-city ranch stock across Grand Prairie, these three changes return the most for the least disruption.
Open or widen a pass-through. A header-and-beam swap at the wall between kitchen and living area opens sightlines and light without a full demo. It’s structural, so it needs the load-bearing check first, but when the wall checks out, this is the highest-impact move on the list.
Relocate the refrigerator. No plumbing, no slab work, comparatively low cost. Repositioning the fridge can untangle traffic flow in a tight galley more than any other single change.
Add a peninsula instead of a floating island. It anchors to an existing wall, sidesteps the slab penetration entirely, and gives you the same surface and seating. In a 150-220 sq ft footprint, this is usually the right call.
What does a kitchen remodel cost in Grand Prairie?
| Scope | Typical range in Grand Prairie |
|---|---|
| Full kitchen remodel | $14,000-$45,000 |
| Small kitchen remodel | $9,000-$20,000 |
| Cabinet installation | $4,000-$13,000 |
| Countertop installation | $2,000-$6,500 |
| Backsplash installation | $800-$2,500 |
| Kitchen island installation | $3,000-$10,000 |
Structural work and slab reroutes sit outside these ranges and get quoted as line items in the written scope. Every Bradford project comes with a written price before any work starts, and every completed job carries the 365-Day Done Right Promise: if the work fails within a full year, we come back and correct it at no charge. Compare that to planning a remodel on a verbal estimate and hoping the number holds.
FAQs
You can’t confirm it visually, but you can narrow the candidates: walls running perpendicular to the ceiling joists, walls stacked directly above each other on two-story homes, and walls near the center of a slab home’s footprint. A wall that looks like a simple partition in a 1980s Grand Prairie ranch may be carrying the joists. Because the consequence of guessing wrong is severe, have a trained professional or a structural engineer confirm it before any framing or demolition. Bradford includes this assessment in the written scope during the pre-quote walkthrough. Call (888) 255-7593 to schedule one – the estimate is free.
Yes, but the cost jumps once you move more than 18-24 inches from the existing stub-out. In most Grand Prairie slab homes the plumbing stub-out is cast into the concrete, so relocation means core drilling and rerouting the drain and supply lines. That work belongs in the budget before the design is finalized, not discovered at rough-in. Call (888) 255-7593 and we’ll put the reroute cost in writing alongside the rest of the scope.
Opening a galley is usually cheaper in a Grand Prairie ranch kitchen. A galley-to-open conversion redistributes an existing 150-220 sq ft footprint, while a floating island adds cost on two fronts: the island itself ($3,000-$10,000) and the structural or slab work that a peninsula avoids by anchoring to an existing wall. When the structural check clears, opening the wall typically gives the most impact per dollar. Call (888) 255-7593 for an exact number on your kitchen – estimates are free.
We can commit to a written schedule once the structural assessment and material selections are locked. The load-bearing check comes first because it decides what the layout is; everything after that sequences normally. Our technicians have up to 22 years of experience, they’re background-checked and uniformed, and a live person answers the phone around the clock, not a voicemail. Call (888) 255-7593 to talk through dates.
If you’d rather have it looked at, Bradford Remodeling Co Grand Prairie offers a no-pressure assessment in Grand Prairie – call (888) 255-7593. You’ll get a written price and a confirmed buildable layout before anything starts. Our office is part of the Garrison Partners family, held to The Garrison Standard, and every project closes with a clean site, a documented scope, and your signed written guarantee in hand. Start with our home page for the full range of what we do.
Written by the team at Bradford Remodeling Co Grand Prairie, serving Grand Prairie, TX.