Free written scope consultation - allowances, timeline, and change-order rules on paper before a single trade is scheduled
Styles & brands we work with
- Kitchen remodeling
- Bathroom remodeling
- Home additions & ADU
- Roofing
- Windows & doors
- Driveway & pavers
- Fence
See the difference
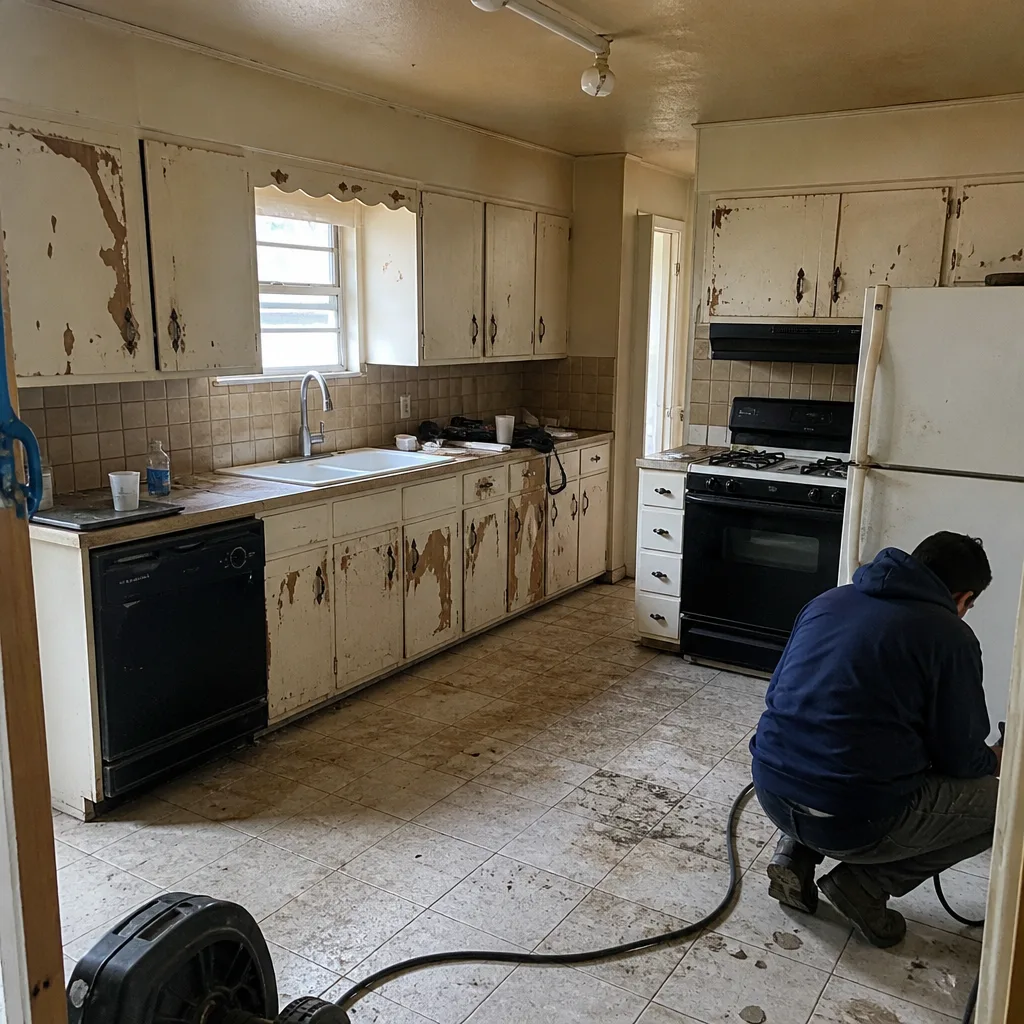 Before
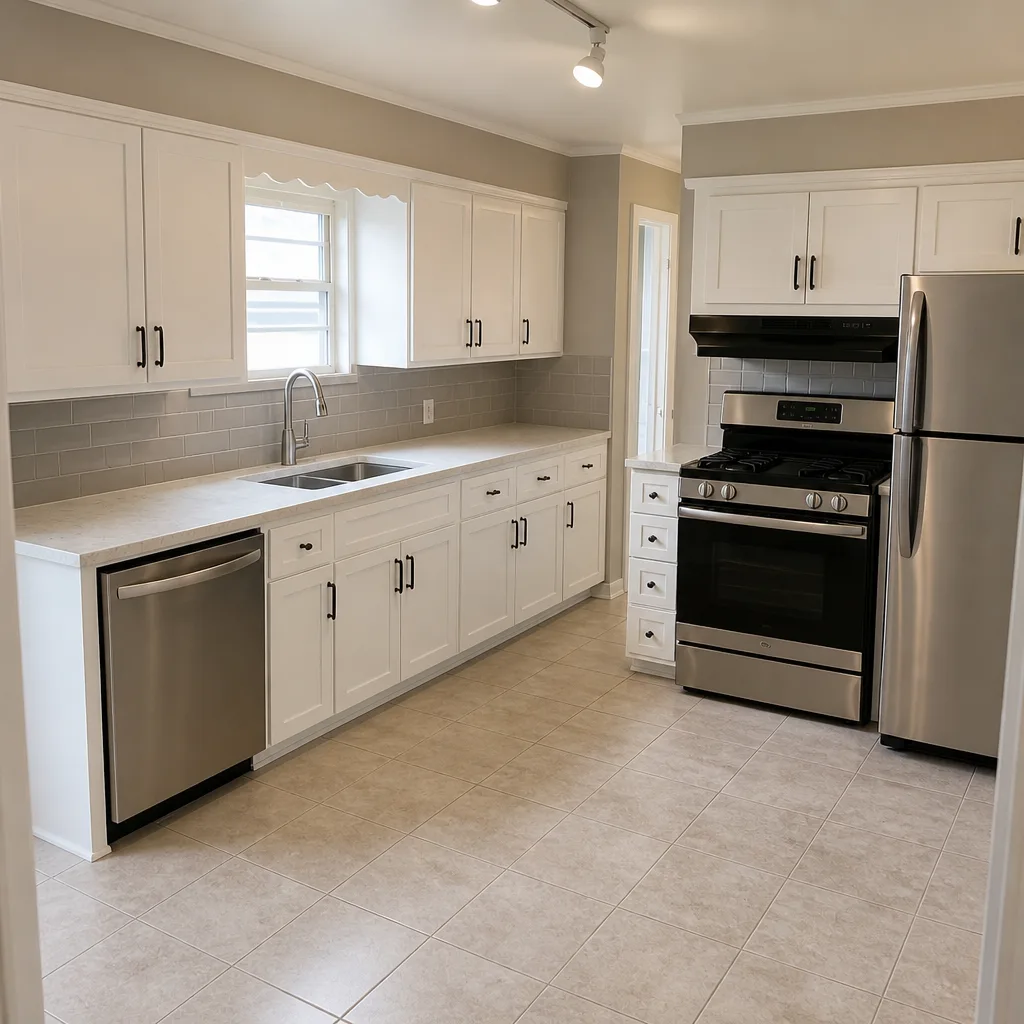 After
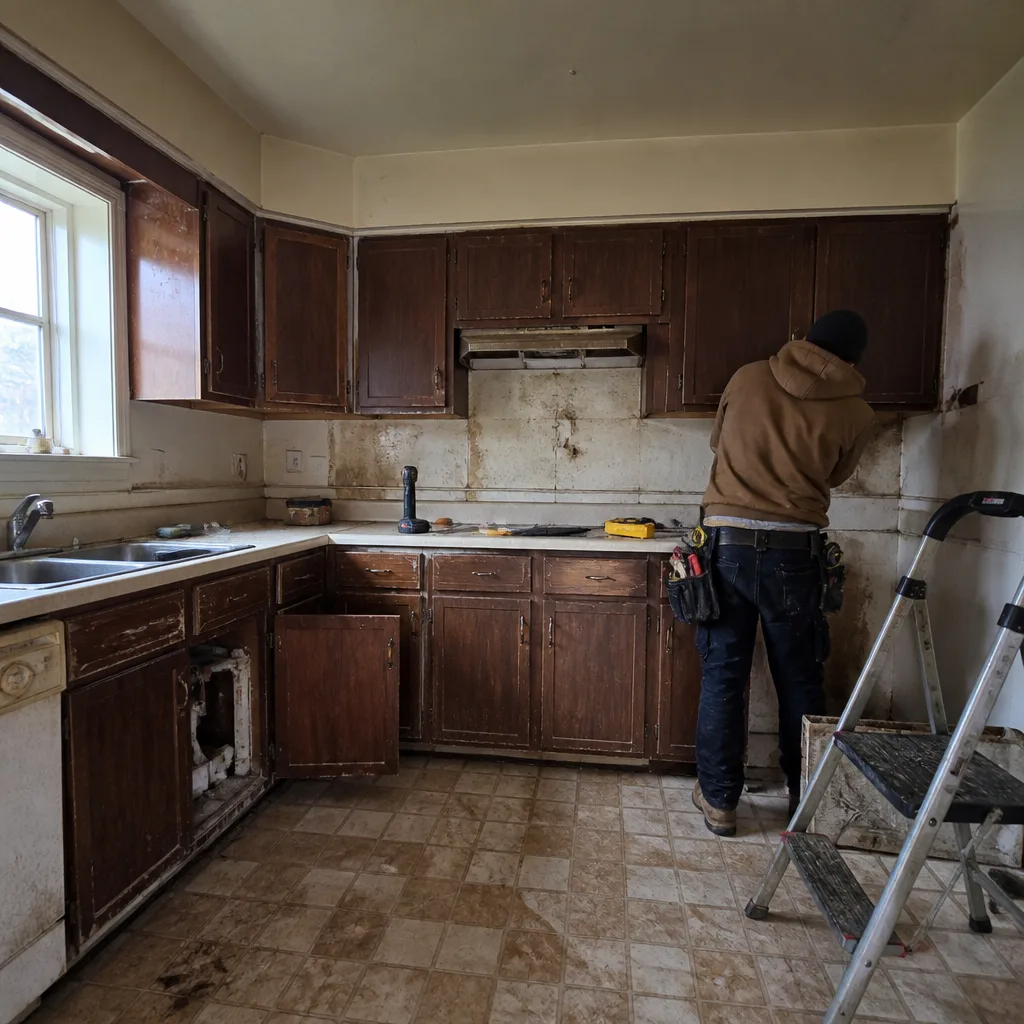 Before
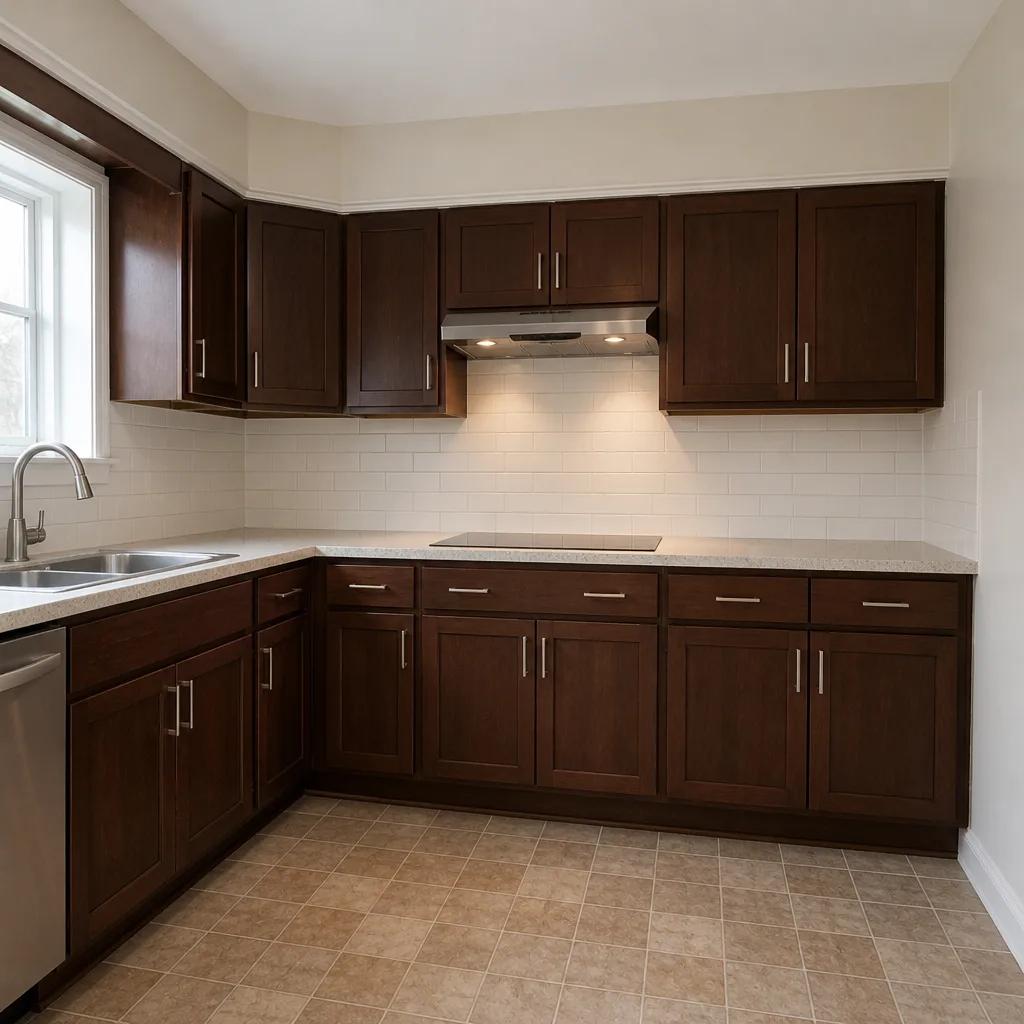 After
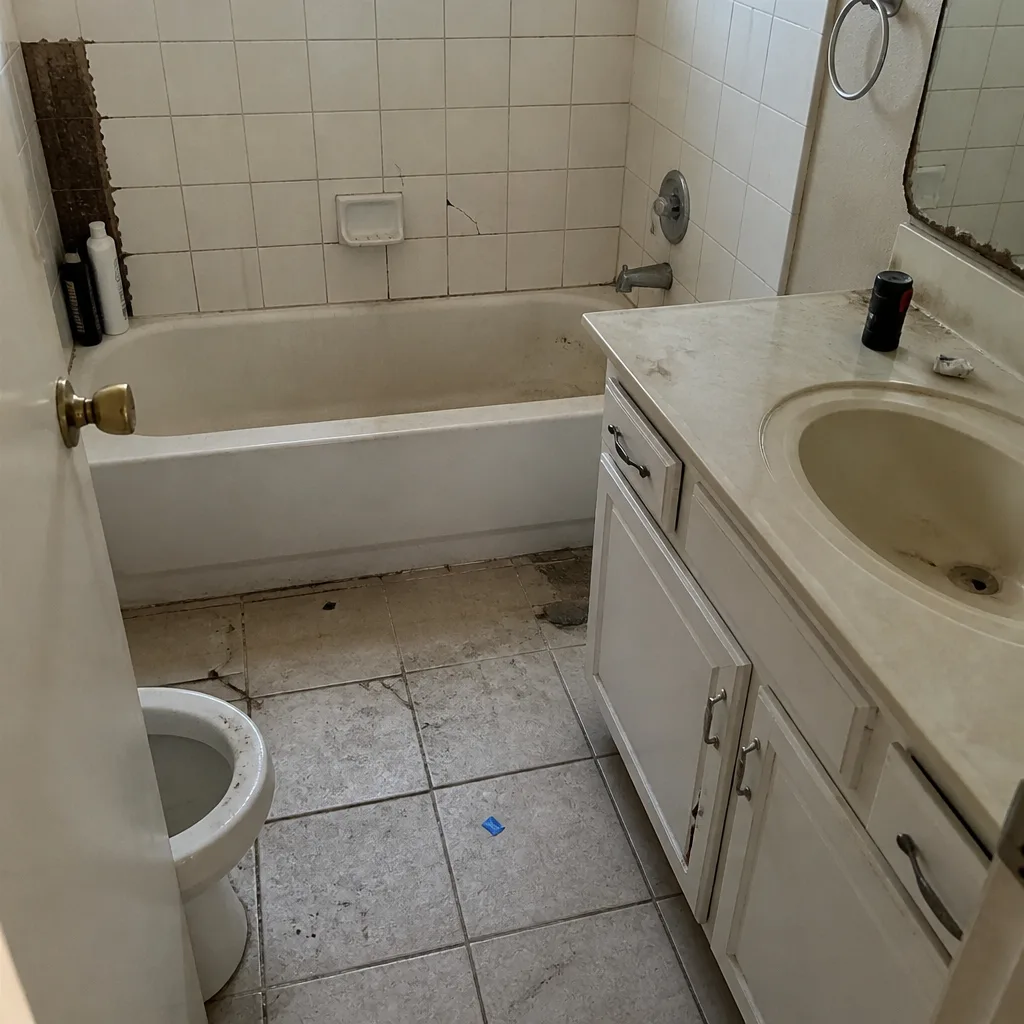 Before
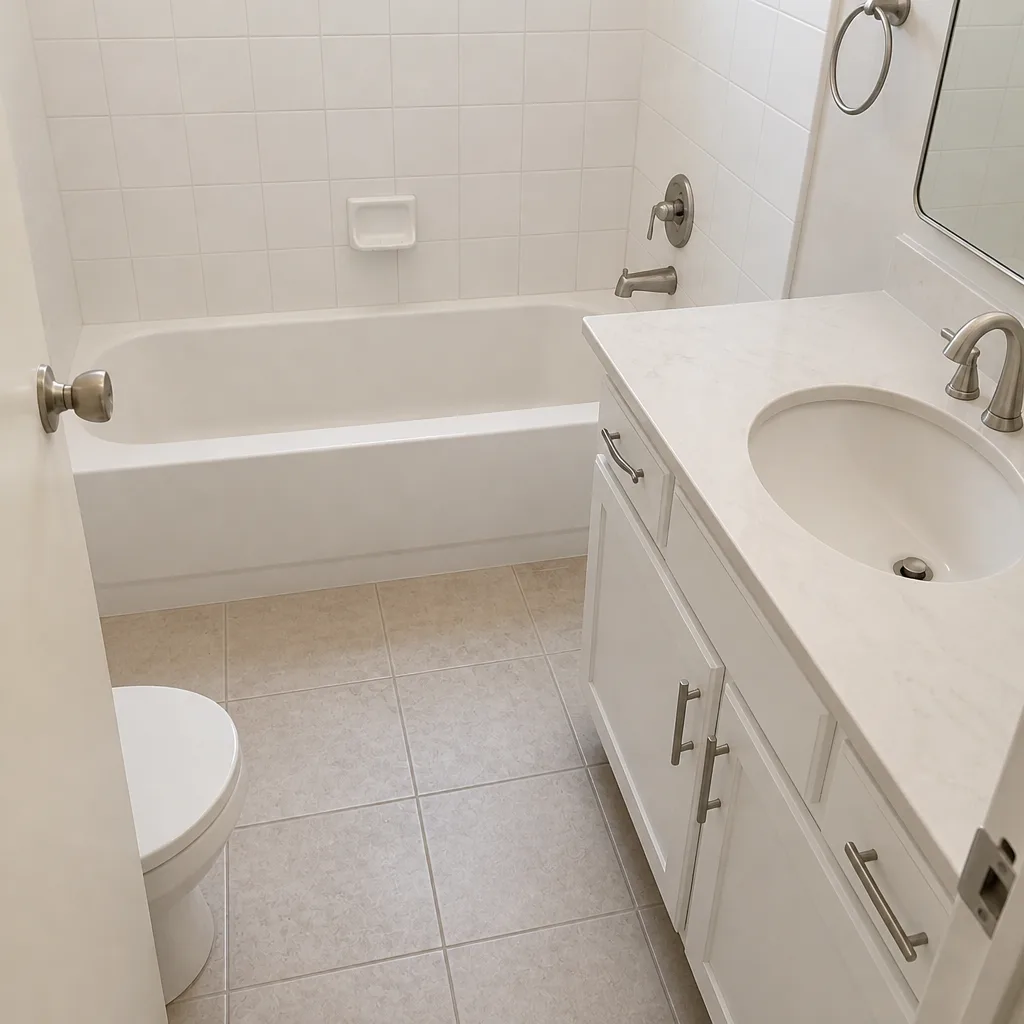 After
Kitchen Design & Layout in Grand Prairie, TX
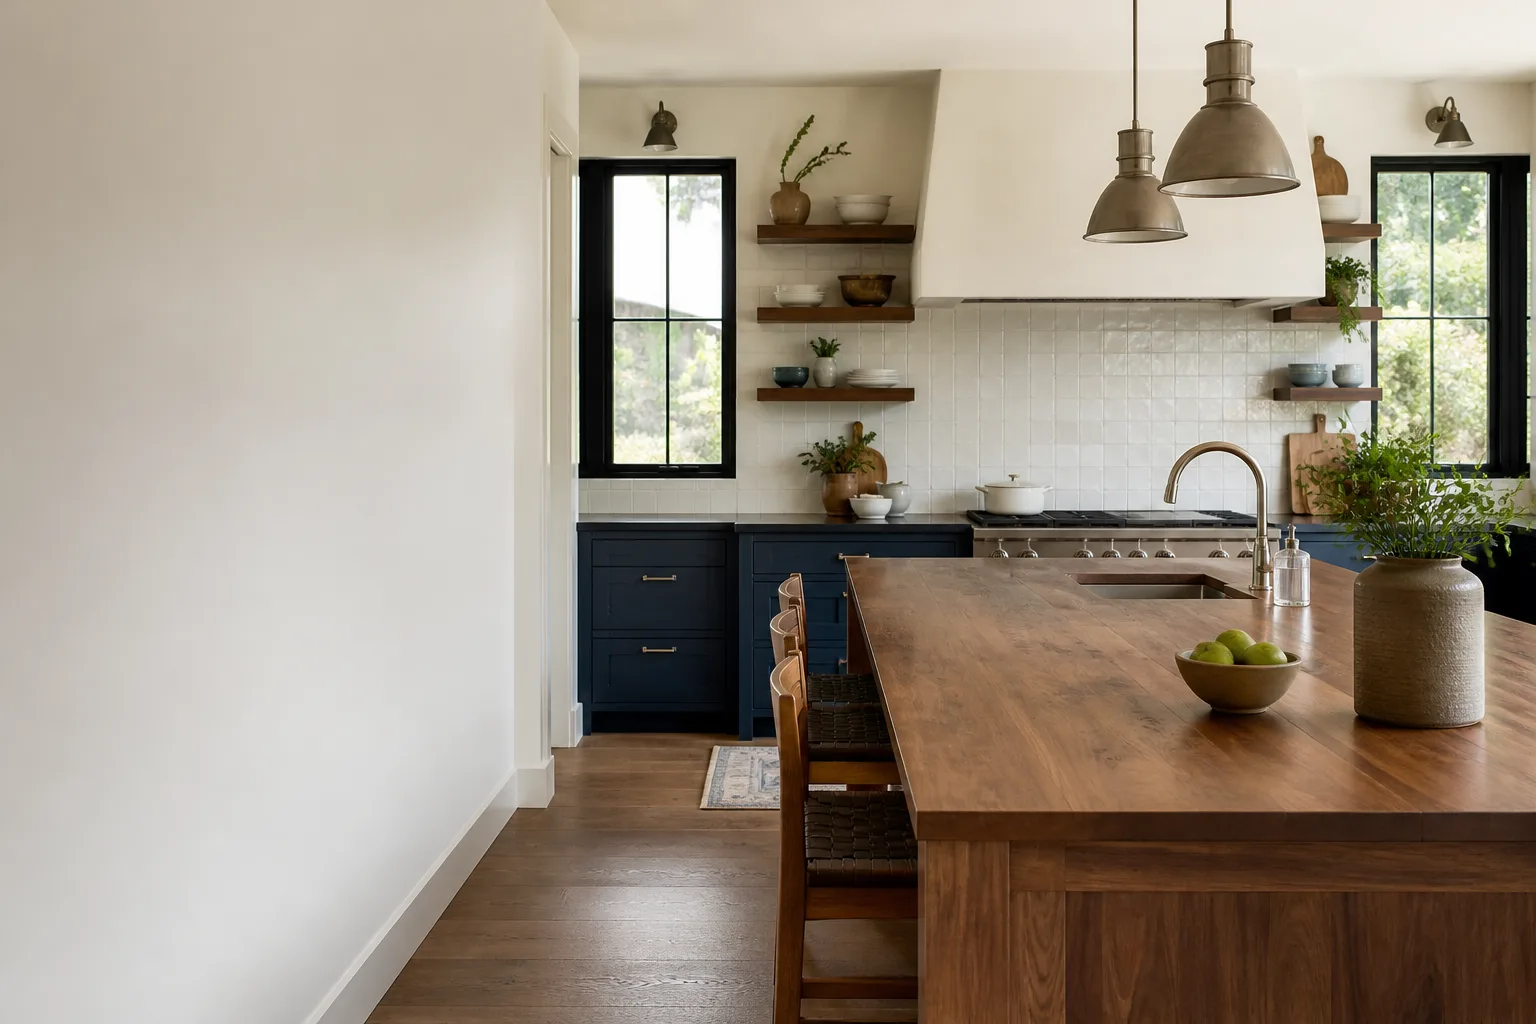
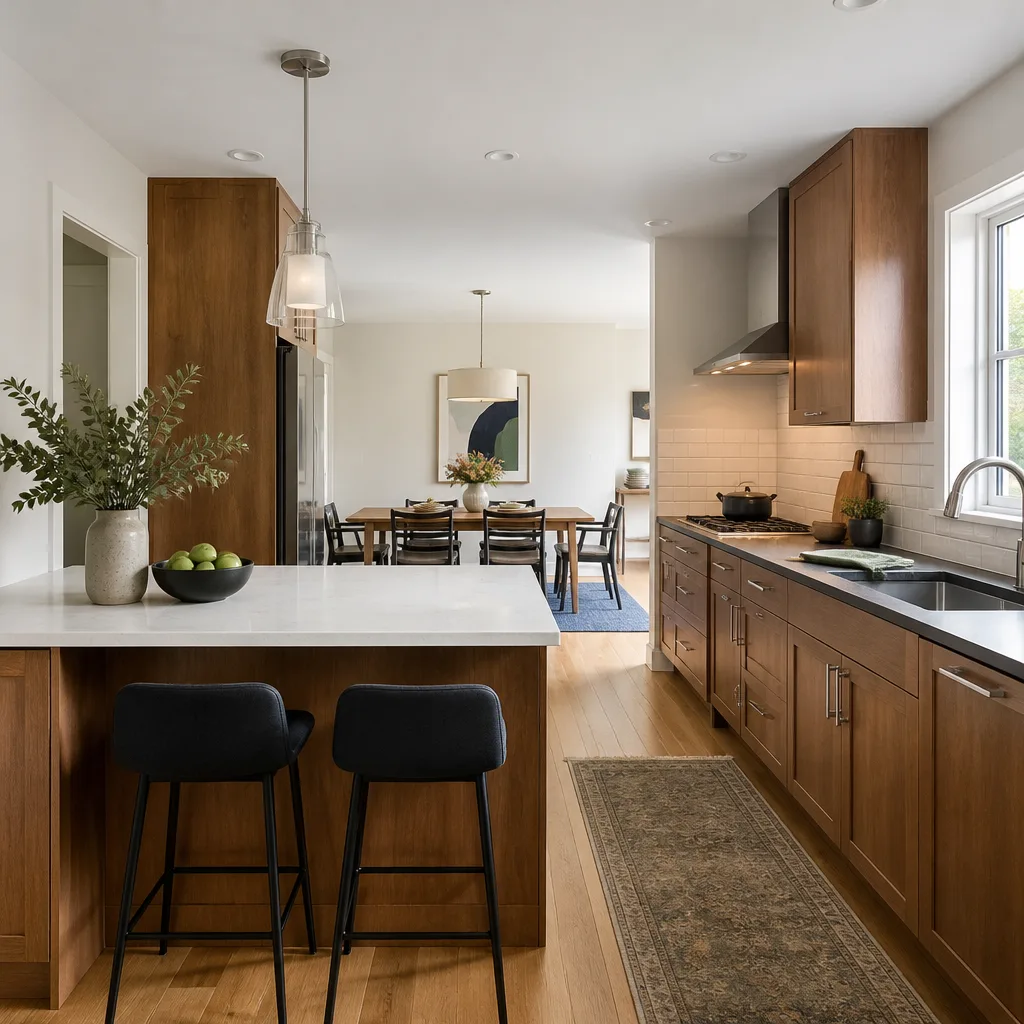
Kitchen design and layout in Grand Prairie usually means deciding where the sink, range, and refrigerator go, how wide the walkways are, and whether the wall between the kitchen and the living room stays or goes – then drawing it to scale before anyone swings a hammer. A good layout solves a work triangle that fights you every morning; a bad one costs thousands to undo. We put the plan on paper with a fixed price before work starts, and we back everything we finish with the 365-Day Done Right Promise. Call (888) 255-7593 and a live person picks up, any hour.
This page covers the design and layout phase specifically. For the full scope – cabinets, counters, appliances, and finishes – start with our Kitchen Remodeling in Grand Prairie page, then come back here to work through the floor plan. For our broader work, see the home page.
Layout work here means dealing with real Grand Prairie housing stock: the brick ranches off Dalworth and the older blocks near downtown, the 1990s two-stories out toward Dalworth Park and Bishop Hill, and newer builds along the Lake Ridge side. Each one has its own quirks – soffits that hide ductwork, load-bearing walls that don’t move cheaply, and windows set where the sink used to be. Our technicians have up to 22 years of experience sizing all of it.
Key Takeaways
- A design and layout plan should be finished and priced in writing before demo begins.
- Layout fees in Grand Prairie run roughly $450 to $2,200 for design-only work, higher when the plan is folded into a full remodel.
- Moving the sink or range costs more than moving a refrigerator; both need plumbing or electrical relocated (the “rough-in”).
- Every Bradford project carries the 365-Day Done Right Promise: if the work fails inside that window, we return and correct it at no charge.
When You Need Kitchen Design & Layout
A layout problem usually shows up as friction before it shows up as a broken part. Here’s what sends Grand Prairie homeowners to us for a plan:
- The work triangle doesn’t work. Your sink, range, and refrigerator are spread across the room, so every meal means walking laps. In the older ranches near downtown Grand Prairie, we regularly see kitchens redesigned in the 1980s where the range ended up on the far wall from the sink.
- You’re stuck on a wall. A wall blocks the kitchen from the dining area and you don’t know if it’s load-bearing. Confirming that before demo is the difference between an open plan and an expensive surprise.
- You’ve grown out of the counters. No landing space next to the range, no place to set a hot pan, cabinet doors that hit the refrigerator handle. Small dimension errors that a to-scale plan catches.
- You’re adding an island and worried it won’t fit. Grand Prairie kitchens in 1990s builds often have the square footage for an island but not enough aisle width. We check clearances to the inch so the island doesn’t become a wall.
- You’re remodeling and the contractor wants to wing it. If there’s no drawing with dimensions and no written price, you don’t have a plan. You have a guess.
- Aging-in-place or accessibility needs. Lower counters, wider aisles, a work zone reachable from a seated position. Layout should account for how you’ll actually use the room over the next decade.
Our Kitchen Design & Layout Process
Every layout gets the same disciplined sequence. Nothing moves to the next step until you’ve signed off in writing.
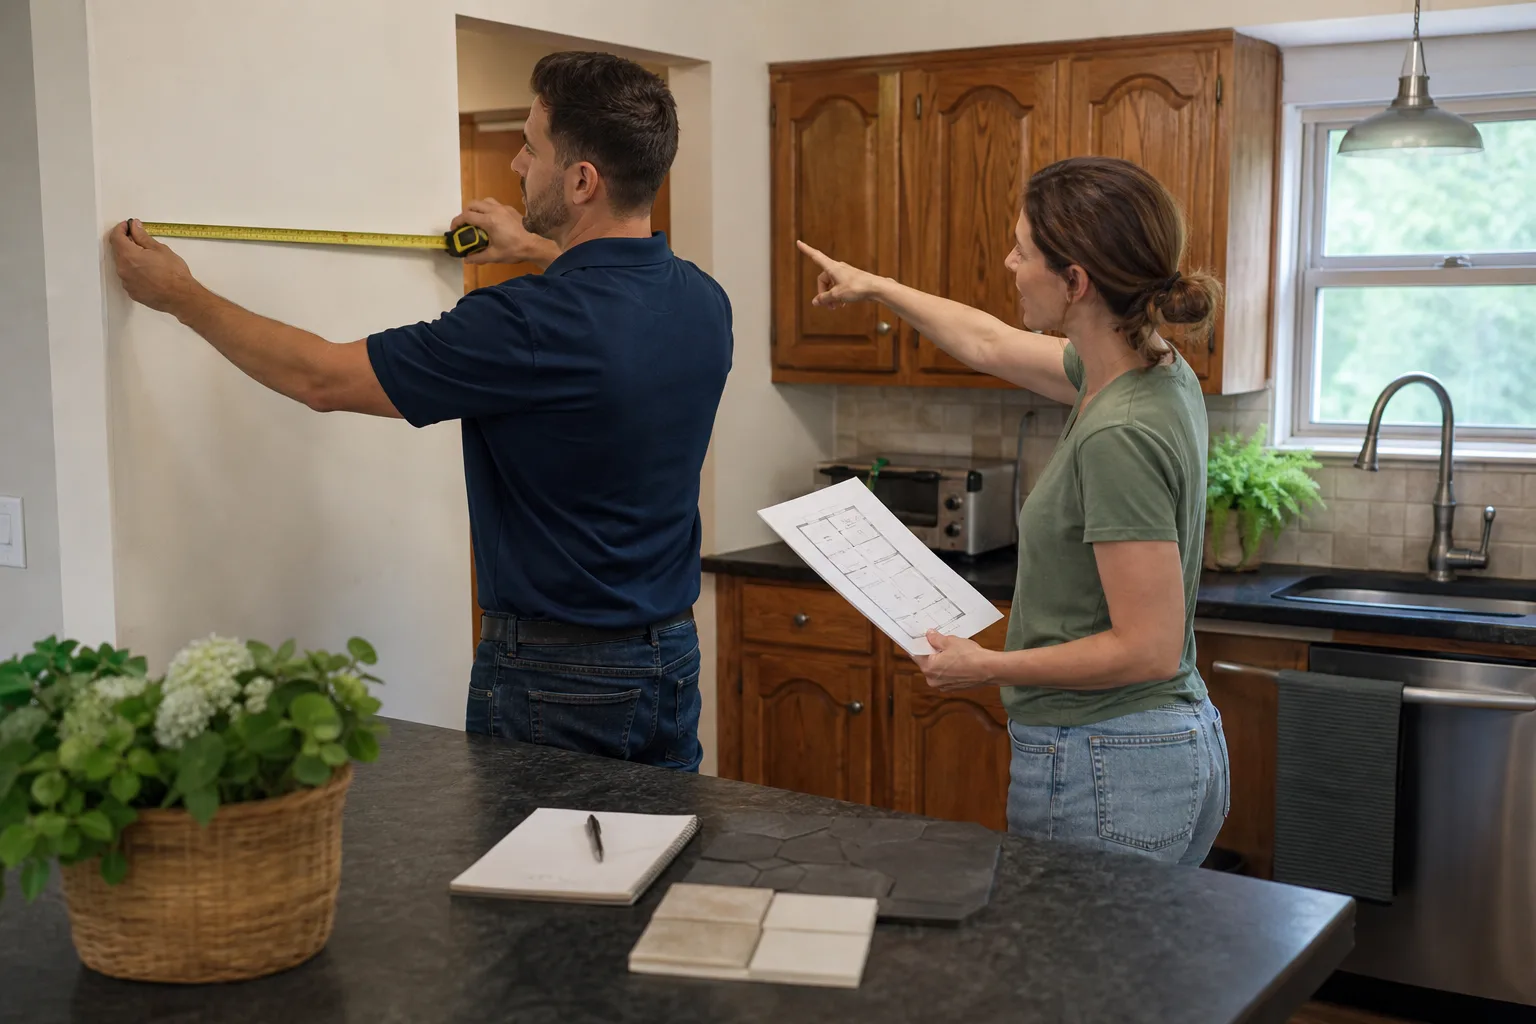
- Walk the room and measure. We measure the full footprint, note window and door positions, locate the plumbing and electrical rough-ins, and photograph what’s above and below. If there’s a soffit, we open it to see what it hides.
- Verify structure and systems. We confirm which walls are load-bearing and check panel capacity before planning the range or any new appliance circuit. No plan goes forward on assumptions.
- Draw the plan to scale. You get a dimensioned layout: cabinet runs, appliance positions, aisle widths, and working clearances. We walk the drawing with you so you can see where the sink sits relative to the window and where your feet land at the range.
- Specify materials from a documented roster. Cabinetry gets specified by name – KraftMaid or Wellborn are our usual starting points for this region, with Cambria or Caesarstone surfaces and Kohler or Moen fixtures where they fit the plan. Roofing and exterior tie-ins, if in scope, follow the same traceable approach: we work with IKO and Tamko shingles and Boral trim among our documented brands, each with manufacturer specs and warranties that back our own guarantee.
- Price it in writing. You get a line-item written price before any work starts. It doesn’t move at the door. That’s The Garrison Standard, and it isn’t negotiable.
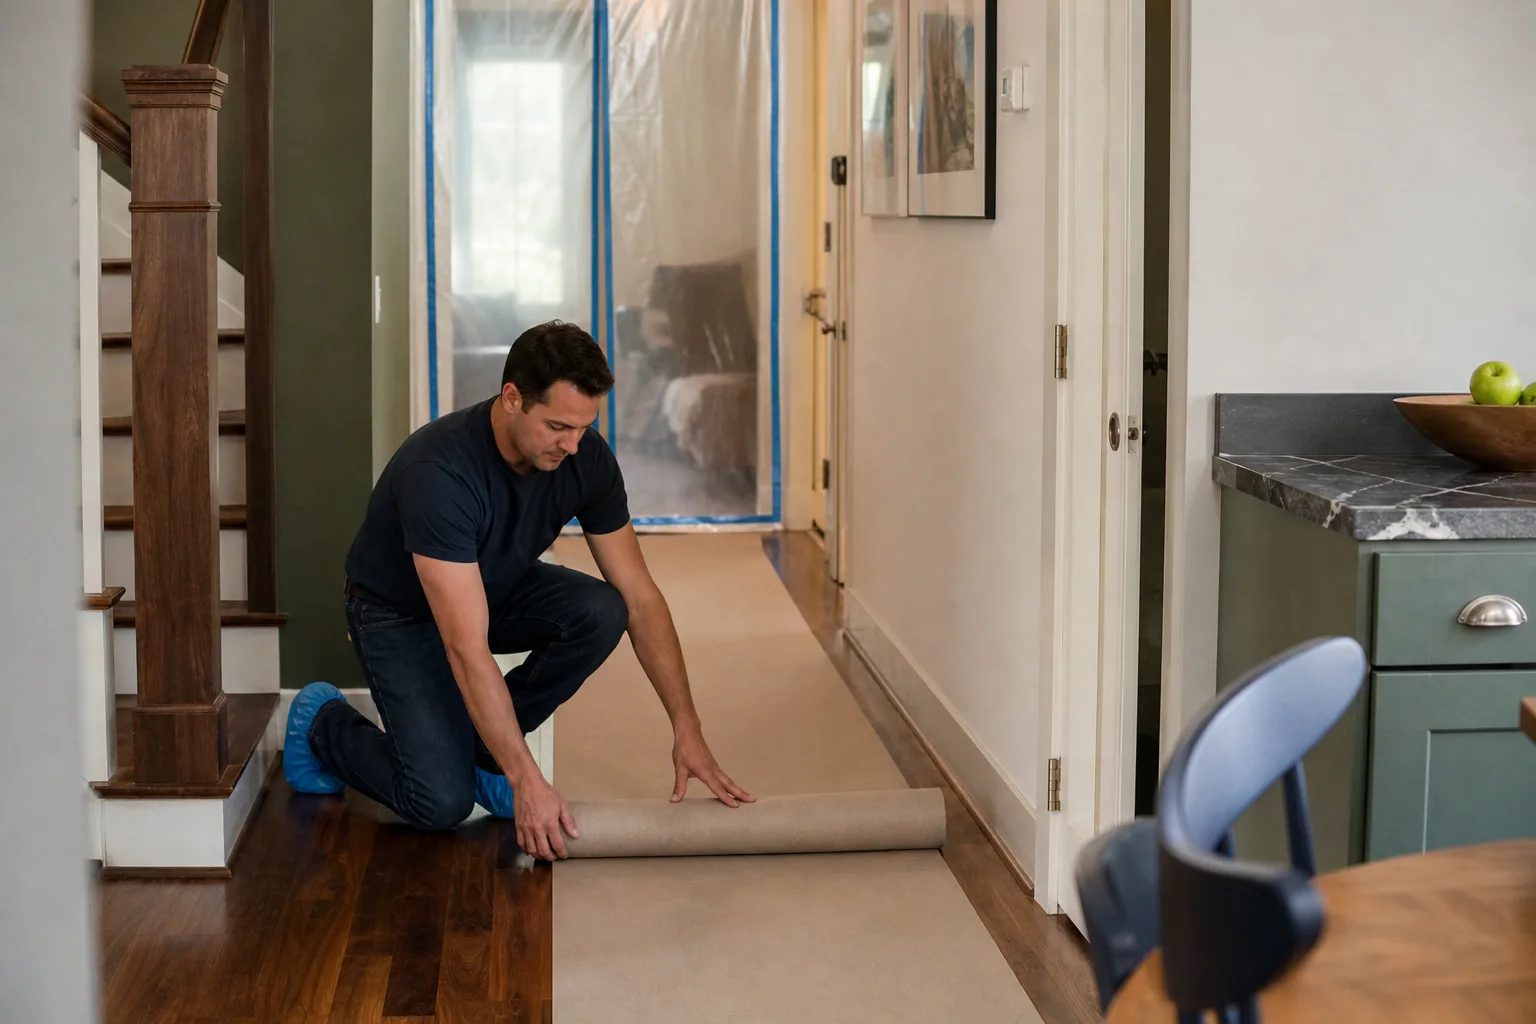
- Hand off to install with the plan in hand. The crew works from the signed drawing, not from memory. At close we walk the finished space with you, leave the site clean, and put the signed written guarantee in your hand.
Kitchen Design & Layout Pricing in Grand Prairie
Design and layout work in the Grand Prairie market typically runs $450 to $2,200 for a standalone plan, and $1,800 to $4,500 when it’s folded into a full remodel and includes appliance specifications, finish schedules, and permit drawings. Here’s how it breaks down:
| Scope | Typical range |
|---|---|
| Layout consultation with dimensioned drawing, no material spec | $450 – $900 |
| Full design plan with cabinets, surfaces, and fixtures specified | $1,200 – $2,200 |
| Design folded into a full kitchen remodel (applied against the build) | $1,800 – $4,500 |
| Structural or load-bearing change, engineering if required | $600 – $2,500 added |
| Permit drawings for Grand Prairie review | $400 – $1,200 |
What pushes a plan toward the top of those ranges: moving plumbing to relocate the sink or range, opening a load-bearing wall, adding an island with plumbing or a downdraft vent, and any design revision that changes the cabinet run after it’s been specified. Nothing on that list is unusual in Grand Prairie – the older ranches near the downtown blocks frequently need a plumbing relocation just to free up the range wall.
Every estimate is free and comes to you as a written price before any work starts. Call (888) 255-7593 for an exact number – no door-price surprises.
Design Mistakes That Cost Grand Prairie Homeowners Money
Most layout regret traces back to the same handful of errors, and they’re all avoidable with a to-scale plan:
- Island aisle too narrow. Under 36 inches between island and counter and two cooks can’t work at once. We plan for 42 in most Grand Prairie kitchens where the room allows.
- No landing space at the range. Setting a hot pan requires a surface right there. A plan that leaves the nearest counter across the room is a burn waiting to happen.
- Refrigerator door against a wall. The fridge swings 90 degrees and stops on the wall. Check the door swing before you place the appliance, not after.
- Plan skips the rough-in. Moving a sink without checking the drain slope is how a plan fails inspection. We confirm plumbing and electrical before the drawing is finalized.
- Soffit ignored. Half the time a dropped soffit carries a duct or drain line. If your plan ignores it, the design changes in the middle of demo.
What “Squared Away” Looks Like at Close
A finished design job means a signed drawing that matches the room you’re standing in, a documented scope of what got installed and why, a clean site, and the 365-Day Done Right Promise in writing. If anything we specified or built fails within that year, we return and correct it at no charge. You have the paper trail to prove it.
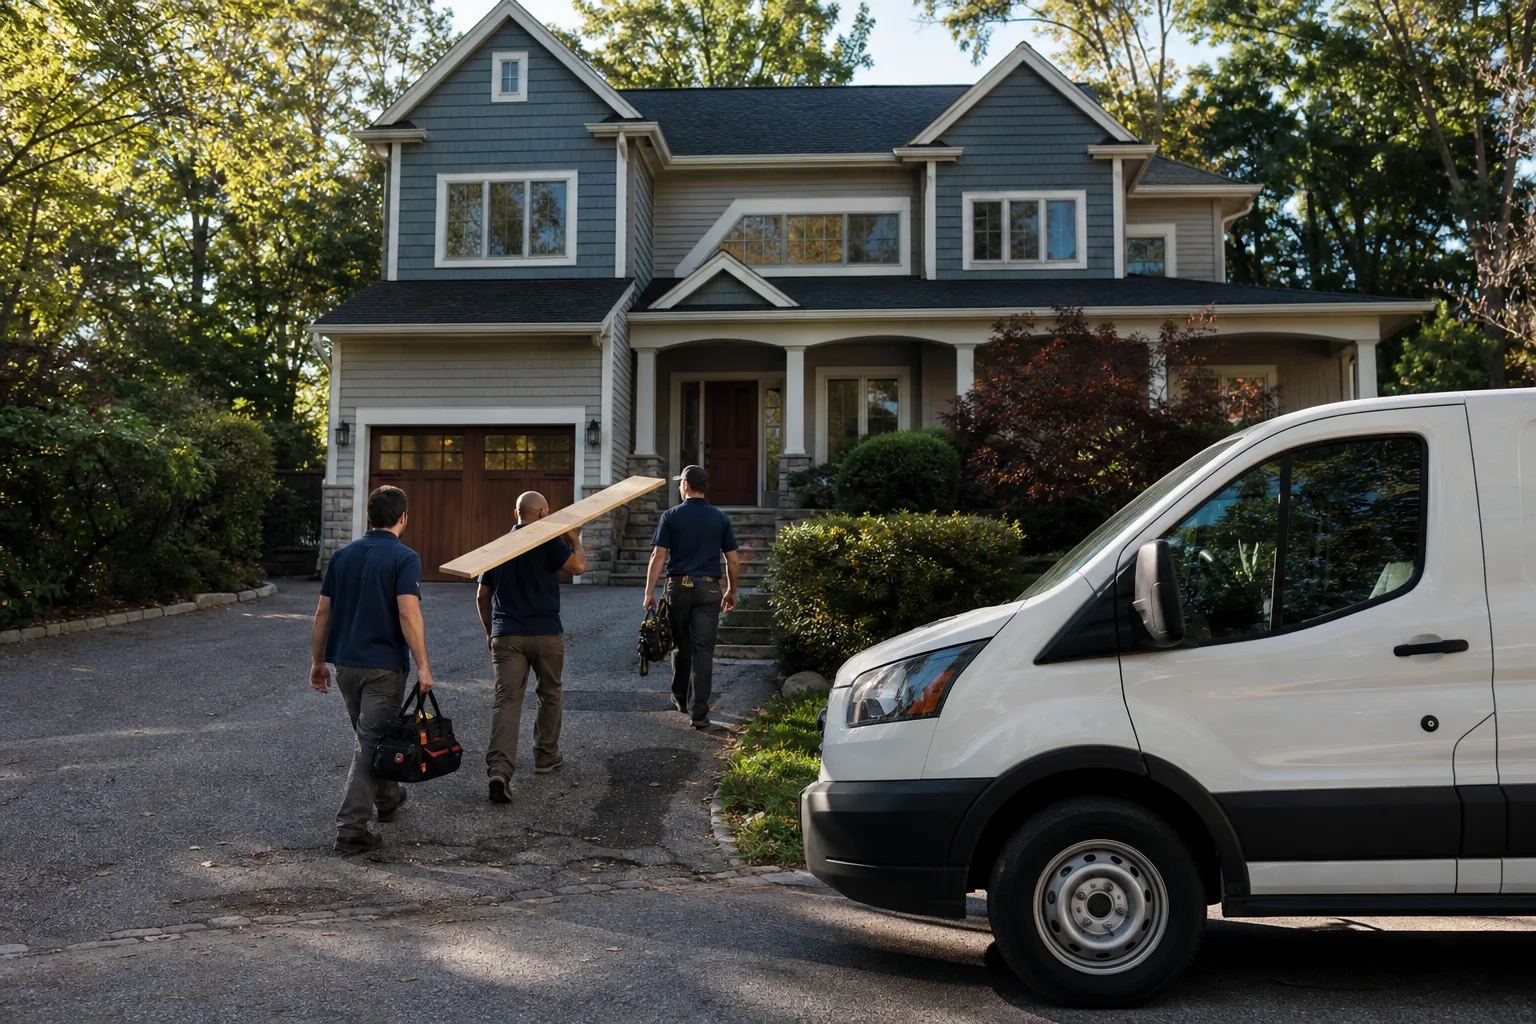
Our technicians are background-checked and uniformed – you know who’s walking through the door before they arrive. Every brand we specify – KraftMaid, Wellborn, Cambria, Kohler, Moen, and the rest of the documented roster – carries manufacturer specs and warranties that sit underneath our own guarantee. You get both layers of coverage.
FAQs – Kitchen Design & Layout
How much does kitchen design and layout cost in Grand Prairie?
Design and layout in Grand Prairie runs $450 to $2,200 for a standalone plan, and $1,800 to $4,500 when folded into a full remodel. The biggest cost drivers are plumbing relocation, load-bearing wall changes, and island additions. Call (888) 255-7593 for a free written estimate – we put the number in writing before any work starts.
Can I design my own kitchen layout and just hire you to build it?
Yes, with one safeguard: we review your drawing against the room’s real dimensions and the plumbing and electrical rough-ins before we quote the build. If we see a clearance problem or a wall that won’t move without structural work, we flag it in writing before demo – not after. That’s The Garrison Standard applied to a customer-supplied plan.
How long does a kitchen design and layout take?
Most plans take two to four weeks from initial walk-through to signed drawing, longer when engineering is required for a structural change or when Grand Prairie permit review adds time. The build itself runs six to ten weeks depending on cabinet lead times and scope. Call (888) 255-7593 to schedule a walk-through and start the clock.
Does the 365-Day Done Right Promise cover design decisions or just the build?
The 365-Day Done Right Promise covers the completed work: if the installation fails within the one-year guarantee window, we return and correct it at no charge. It’s a written guarantee delivered on every project. Design decisions approved and signed by you are your call – which is why we walk the plan with you in detail before you sign. Call (888) 255-7593 if the promise’s terms need clarifying before you commit.
Ready to get the layout right the first time? Call Bradford Remodeling Co Grand Prairie at (888) 255-7593 for a free estimate on kitchen design and layout. A live person answers 24/7, the price comes in writing before any work starts, and the work carries our 365-Day Done Right Promise when it’s finished.
Written by the team at Bradford Remodeling Co Grand Prairie, serving Grand Prairie.