Last updated November 18, 2026






Free written scope consultation - allowances, timeline, and change-order rules on paper before a single trade is scheduled
Kitchen Remodeling Troubleshooting: Common Problems and How to Fix Them
The most common mid-remodel crisis isn’t a cracked tile or a wrong cabinet color. It’s finding out during demo that the existing kitchen had unpermitted electrical work that now has to be brought to code, on your budget, before rough-in can proceed. That single discovery has derailed more Grand Prairie kitchen projects than any material delay we’ve seen. The good news: almost every kitchen remodel problem clusters around four predictable failure points, and a homeowner who knows which phase they’re in can intervene before a problem turns into a loss. This guide gives you the script for each one, from the first swing of the sledgehammer to the final walkthrough.
Quick Answer
Mid-construction kitchen remodel problems are handled in four steps: document the condition with photos and a written description, demand a written change order with a fixed price before any added work starts, confirm the sequence of trades in your scope, and keep a dated paper trail of every decision. The homeowner who does those four things controls the budget and the timeline. The homeowner who doesn’t hands the contractor a blank check.
Styles & brands we work with
- Kitchen remodeling
- Bathroom remodeling
- Home additions & ADU
- Roofing
- Windows & doors
- Driveway & pavers
- Fence
Table of Contents
- When Demo Uncovers a Problem: The Discovery Protocol
- Rough-In Conflicts: When Plumbing and Cabinets Fight
- Cabinet and Countertop Lead Time Gaps
- Damaged or Wrong Materials: The Claim Process
- Slow-Walked Punch Lists and Your Contractual Leverage
- The Paper Trail That Protects Your Warranty Claim
- The Right Sequence for a Grand Prairie Kitchen
- Common Mistakes to Avoid
When Demo Uncovers a Problem: The Discovery Protocol
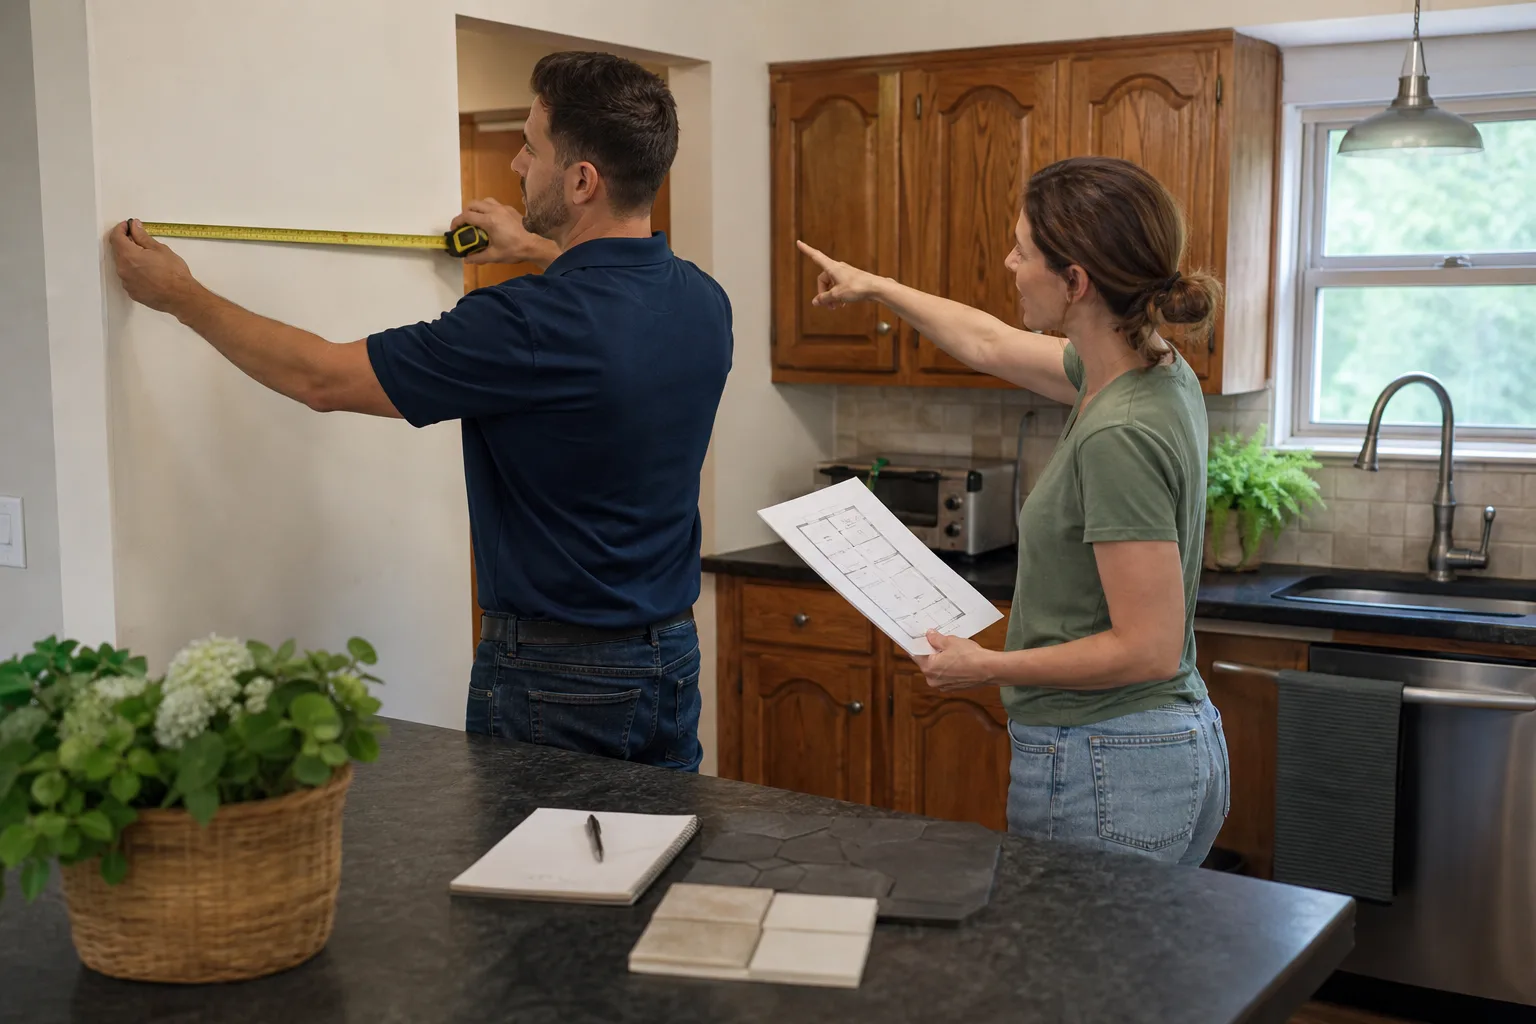
Demo day is where the honest surprises live. A kitchen built in the 1970s or 1980s, which describes a large share of the housing stock around Grand Prairie, often hides conditions the pre-inspection couldn’t see: unpermitted wiring, aluminum branch circuits, rot in the subfloor beneath the sink, or asbestos-backed vinyl tile underlayment. None of these are the contractor’s fault. All of them can become a blank-check change order if you don’t have a protocol.
Here’s the discovery protocol we use, and the one you should insist on:
- Stop the work. No demolition proceeds past the discovery until it’s documented. If a crew member keeps pulling cabinets with a live unpermitted circuit exposed, that’s a red flag.
- Photograph and write it down. Ask for dated photos of the condition and a plain-language written description of what was found and why it matters. Asbestos in floor tile, for example, changes the disposal and abatement sequence entirely.
- Get the code reference. A licensed electrician or plumber should cite the specific code requirement the existing condition violates. Unpermitted wiring isn’t a preference; it’s a code violation that has to be corrected before rough-in inspection.
- Demand a fixed-price change order. Not an estimate, not a range. A written change order that states the added work, the added price, and the revised completion date. Sign only when all three are on paper.
The contractor who can’t produce that change order in writing is telling you something about how they run the rest of the job. Bradford Remodeling puts every price in writing before work starts under The Garrison Standard, and that rule doesn’t loosen when demo turns up a surprise. Learn more about how we run projects on our General Contractor in Grand Prairie page.
Rough-In Conflicts: When Plumbing and Cabinets Fight
Rough-in is the trade term for the behind-the-wall work: the plumbing supply and drain lines, the electrical runs, the gas line, the venting. It happens after demo and before cabinet installation. When the rough-in and the cabinet order don’t line up, you get the most expensive kind of delay: the cabinets arrive, they can’t be hung because the sink drain is six inches off from where the cabinet’s sink base needs it, and the wall has to be opened again.
These conflicts are preventable, and the prevention lives in your written scope, not on the job site. Here’s what the sequence has to get right before the first cabinet box is unloaded:
- Sink base location and drain height. The drain rough-in has to be set to the cabinet manufacturer’s specification, not to where the old drain happened to be. KraftMaid and Wellborn both publish exact sink base dimensions, and the rough-in should be measured against them.
- Dishwasher and disposal circuits. The electrical rough-in needs a dedicated circuit where the appliance will actually sit, not where the old box was.
- Range hood venting. The vent wall penetration and the hood’s exhaust collar have to align. If your plan moves the range, the vent path changes, and that decision has to happen before drywall.
- Gas line for the range. A gas line move is a licensed-plumber job and requires a permit in Grand Prairie, and it has to be inspected before the wall closes.
- Water shutoff access. The shutoffs have to remain reachable after the cabinets go in. We’ve seen crews bury them behind a full-height cabinet and call it done.
The sequence that prevents all of this: cabinet order confirmed against the final plan, plumbing rough-in set to cabinet specs, electrical rough-in set to appliance specs, rough-in inspection passed, then drywall, then cabinets. Any contractor who wants to skip past the inspection to save a few days is putting the schedule ahead of your Certificate of Occupancy. Our Kitchen Remodeling in Grand Prairie page lays out the full phase sequence.
Cabinet and Countertop Lead Time Gaps
The single biggest gap in most kitchen timelines isn’t labor. It’s lead time, and it’s the gap between when the cabinets are ordered and when they actually arrive. Sem-custom cabinetry from a documented brand like KraftMaid or Wellborn can run several weeks from order to delivery, and stone countertops from Cambria or Caesarstone are templated only after the cabinets are set, which adds another window after installation.
The fix is sequencing the order date against the rough-in date, not against the demo date. Here’s a practical order of operations:
- Finalize the cabinet layout and place the order. This happens after the design is locked, not after demo. Demolition tells you the wall condition; it doesn’t tell you the cabinet dimensions.
- Confirm the delivery window in writing. Get the ship date from the manufacturer or dealer in your scope. A verbal “about six weeks” is not a date.
- Schedule rough-in and inspection while cabinets are in transit. This is the window most schedules waste. The plumbing, electrical, and gas rough-in and the inspection should finish before the cabinets arrive, not after.
- Template the countertop only after cabinets are set and level. Stone goes on last for a reason. Templating too early is how you end up with a countertop that doesn’t fit the installed cabinet run.
If the cabinets are late, the right move is a written schedule update with the new install date and a plan for the trades, not a scramble that hangs cabinets out of level to make up the days. In Grand Prairie, where summer heat pushes crews to start early, the schedule should account for delivery windows that land in the hottest weeks. A well-run project doesn’t let a heat wave become a justification for a rushed install.
Damaged or Wrong Materials: The Claim Process
A cabinet door arrives with a cracked stile. A countertop slab has a chip at the edge. A fixture box contains the wrong finish. These happen on real jobs, and the response decides whether they cost you a week or a month. The claim process protects your timeline only if it’s documented the day the material lands, before it’s installed.
- Inspect on delivery, before signing for it. Open the boxes on the truck or in the driveway. Note any damage on the delivery receipt.
- Photograph the damage in place. The whole pallet, the damaged piece, the packing slip, the label with the SKU or model number. A manufacturer won’t process a claim without them.
- Notify the contractor and the supplier in writing the same day. Not a phone call. A dated email or text with the photos attached.
- Do not install the damaged piece. Once it’s installed, the damage claim becomes a warranty argument, and warranty arguments take longer than replacement.
- Get the replacement date in writing. The claim isn’t closed until the replacement is scheduled and confirmed.
The reason this matters is that the contractor relationship and the supplier relationship are separate. If your contractor is handling the claim, your job is to make sure the documentation exists so the claim doesn’t stall. We work from a documented roster of name-brand materials, including KraftMaid, Wellborn, Cambria, Caesarstone, Kohler, and Moen, precisely so that every damaged or wrong item has a traceable SKU and a manufacturer warranty behind it. That traceability is what makes a claim move.
Slow-Walked Punch Lists and Your Contractual Leverage
The punch list is the written list of small incomplete items at the end of a job: a cabinet door that doesn’t close flush, a gap in the backsplash caulk, a missing outlet cover, a drawer that rubs. A punch list being slow-walked looks different from one that’s genuinely scheduled, and you can tell the difference by watching three things.
- Written schedule versus verbal promise. A crew that’s genuinely scheduling the punch list will give you a date for each item. A crew that’s slow-walking gives you “next week” every week.
- Presence versus absence. If no one shows up for a week with no explanation, the items aren’t scheduled. They’re parked.
- Progress versus drift. Watch whether the items on the list are getting shorter. If the count isn’t moving, the punch list has stalled.
Your leverage lives in two places: the contract and the money. Most remodeling contracts hold a final payment until the punch list is complete, and that’s the right structure. If your contract ties final payment to a completed punch list and a signed walkthrough, you have a real incentive on the other side of the table. If it doesn’t, that’s a contract problem, and the fix is to get the punch list in writing with dates and to hold final payment until it’s done. Bradford structures every project with a written scope and a written price, and we close out with a clean site and a signed written guarantee in the homeowner’s hand, which is what “squared away” looks like at the end of a job.
The Paper Trail That Protects Your Warranty Claim
If a kitchen fails inside its warranty window, or if a dispute goes as far as an RCLA notice (the Residential Construction Liability Act notice that Texas requires before a construction defect suit) or a small claims filing, the paper trail is what decides the outcome. The homeowner with a documented file wins most of these arguments in the first conversation. The homeowner without one is arguing from memory.
The file you need to keep, from day one:
- The signed contract and every change order, each with a fixed price and a revised date.
- The written scope, including the sequence of trades and the brands and model numbers specified.
- Dated photos of the site at each phase: demo, rough-in before drywall, cabinet installation, and final.
- Permit and inspection records, including the inspection dates and results.
- Every email and text with the contractor and suppliers, saved and backed up, not left on your phone.
- The written guarantee at close, with the coverage period and the process for a return visit spelled out.
That last item matters more than most homeowners realize. The 365-Day Done Right Promise covers every completed Bradford project for a full year, and if the work fails inside that window, we come back and correct it at no charge. That promise only has teeth because the scope and the price are in writing behind it. If you’re remodeling in Grand Prairie and your contractor can’t point to a written guarantee, the warranty is whatever they remember saying.
The Right Sequence for a Grand Prairie Kitchen
The sequence below is the order we run projects in Grand Prairie, and it’s the order that prevents the four failure points this guide covers. Use it as your checklist against any scope you’re handed.
- Design lock and permit pull. Final layout, cabinet order, permit application. Permits pulled and inspections passed are non-negotiable.
- Demo and discovery. Document any unpermitted electrical, plumbing, or structural issue, and get a fixed-price change order before work continues.
- Rough-in. Plumbing, electrical, and gas set to the cabinet and appliance specs. Rough-in inspection passed before drywall.
- Drywall and paint. Walls closed, surfaces finished, no trade moves past this point without the inspection signed off.
- Cabinet installation. Cabinets set and level before countertop templating.
- Countertop template and install. Stone templated after cabinets, installed after templating.
- Fixtures, backsplash, and finish work. Kohler and Moen fixtures set, backsplash finished, final paint touched up.
- Punch list and walkthrough. Written punch list, dated completion, final payment tied to the walkthrough.
North Texas heat is a real factor in the schedule, but it’s not an excuse to skip steps. If a crew is racing a delivery window in July and wants to hang cabinets before the rough-in inspection clears, that’s a schedule problem being paid for with your certificate of occupancy. For the broader picture on how a full kitchen remodel is scoped, see our Kitchen Remodeling in Grand Prairie service page, and for whole-home projects, start with the Bradford Remodeling Co Grand Prairie home page.
Common Mistakes to Avoid
- Accepting a verbal change order. “We’ll figure out the electrical at the end” is how a $2,000 discovery becomes a $9,000 invoice. Every added scope needs a written fixed price and a revised date first.
- Ordering cabinets before the design is locked. A cabinet order placed against a layout that changes during demo is a lead time gap you can’t recover from. Design first, order second.
- Skipping the rough-in inspection to save time. In Grand Prairie, unpermitted work or an uninspected rough-in can block your Certificate of Occupancy and force the wall open again. The days saved are never worth the rework.
- Installing a damaged cabinet or chipped countertop to “deal with it later.” Once it’s installed, the damage claim becomes a warranty dispute. Document it on delivery and don’t hang it.
- Paying the final invoice before the punch list is done. Final payment is your leverage. Tie it to a completed, dated walkthrough, not a handshake.
- Ignoring the discovery of asbestos-backed floor tile or rot under the sink. Both are common in older Grand Prairie homes and both change the disposal and repair sequence. Treat them as scope, not as something a crew can quietly work around.
- Keeping the paper trail on your phone only. Photos, emails, and change orders need to be backed up and saved. An RCLA notice or a small claims filing is built entirely from documents you can produce.
See the difference
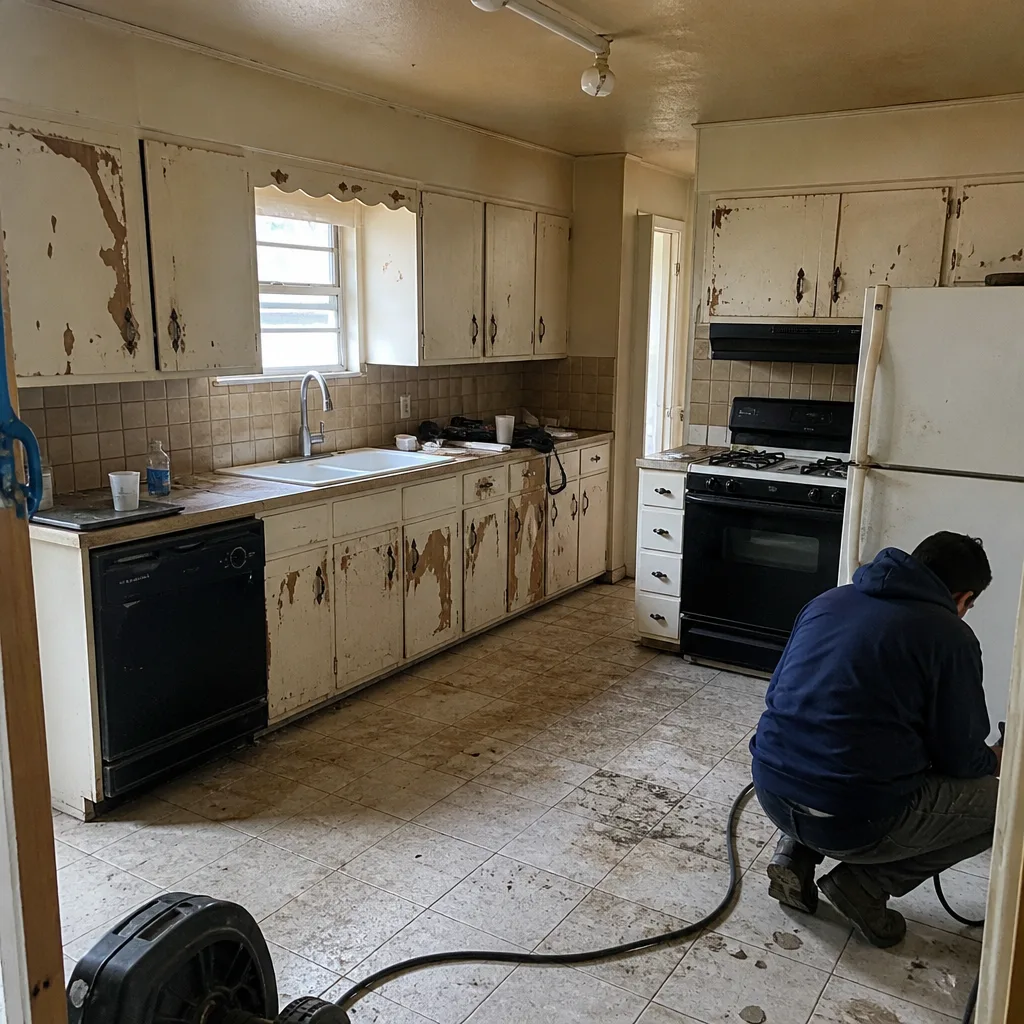 Before
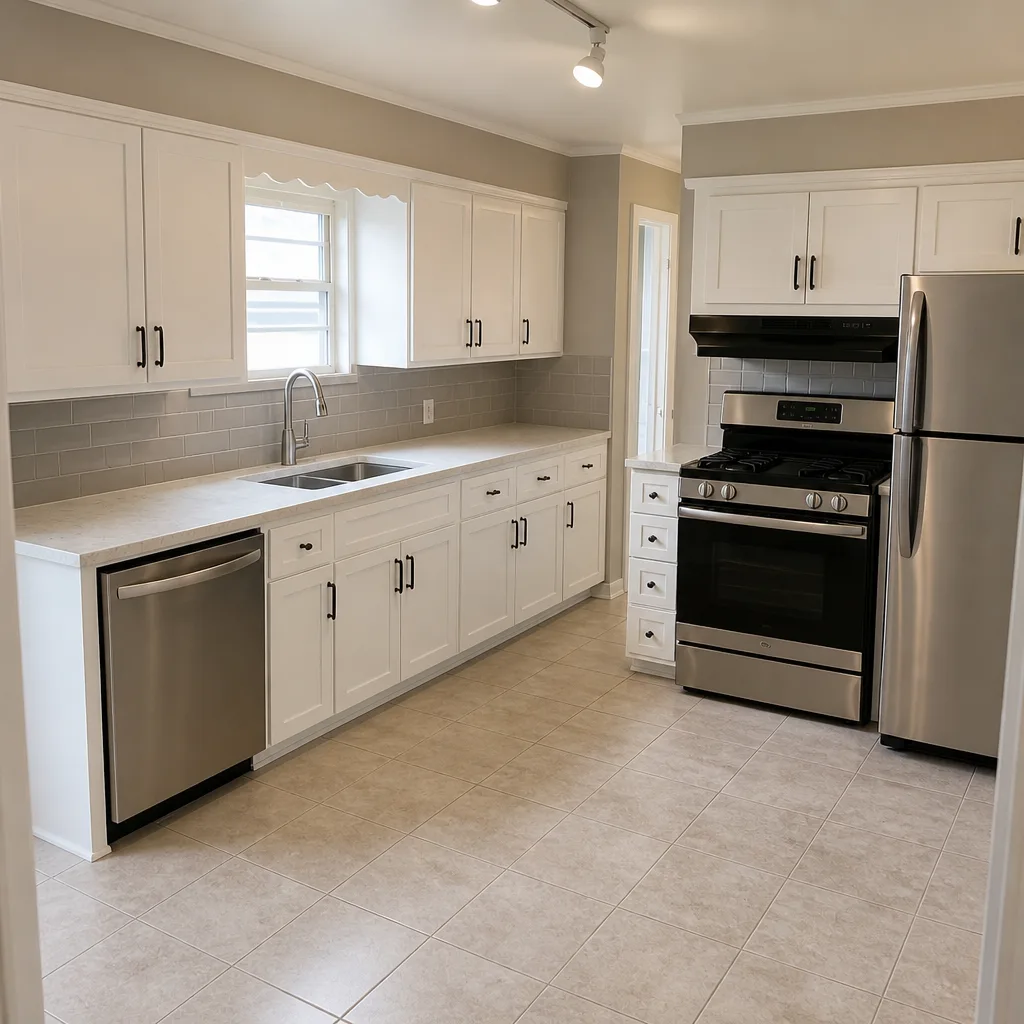 After
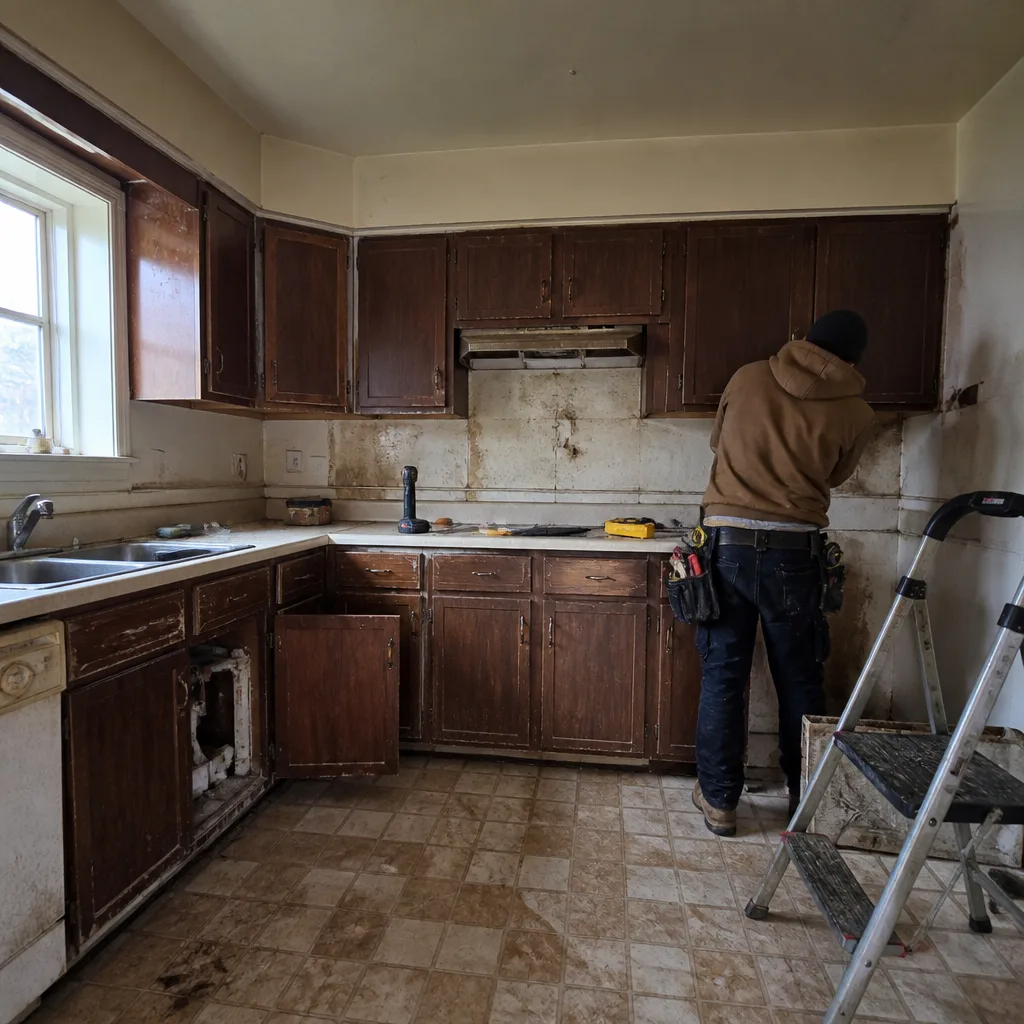 Before
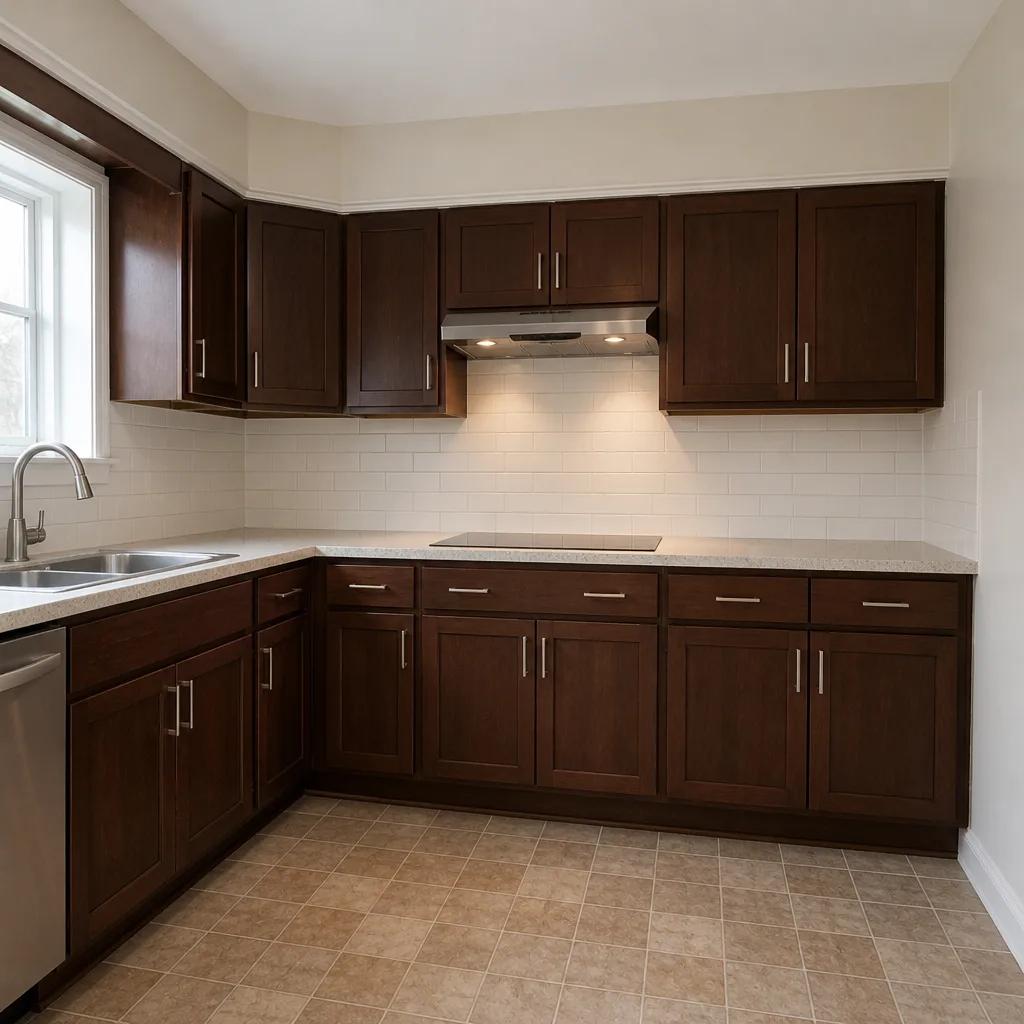 After
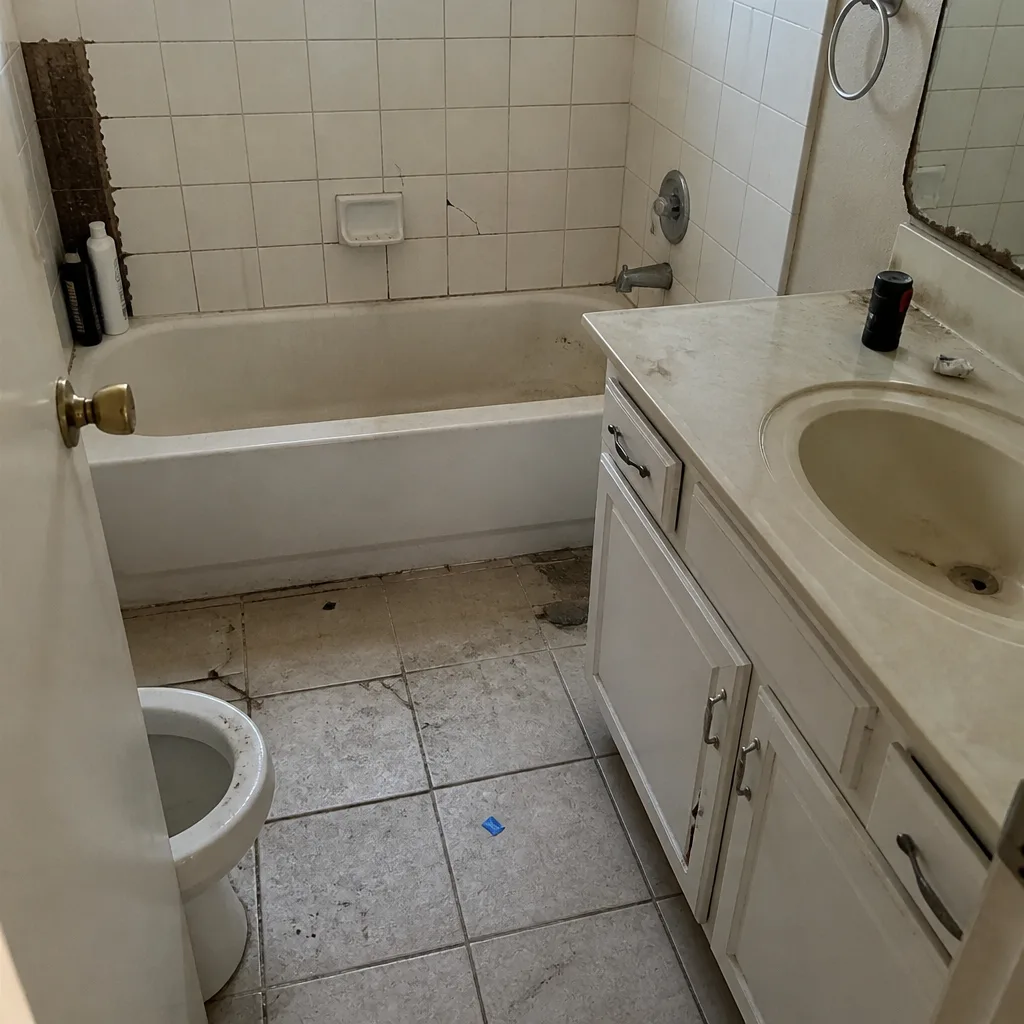 Before
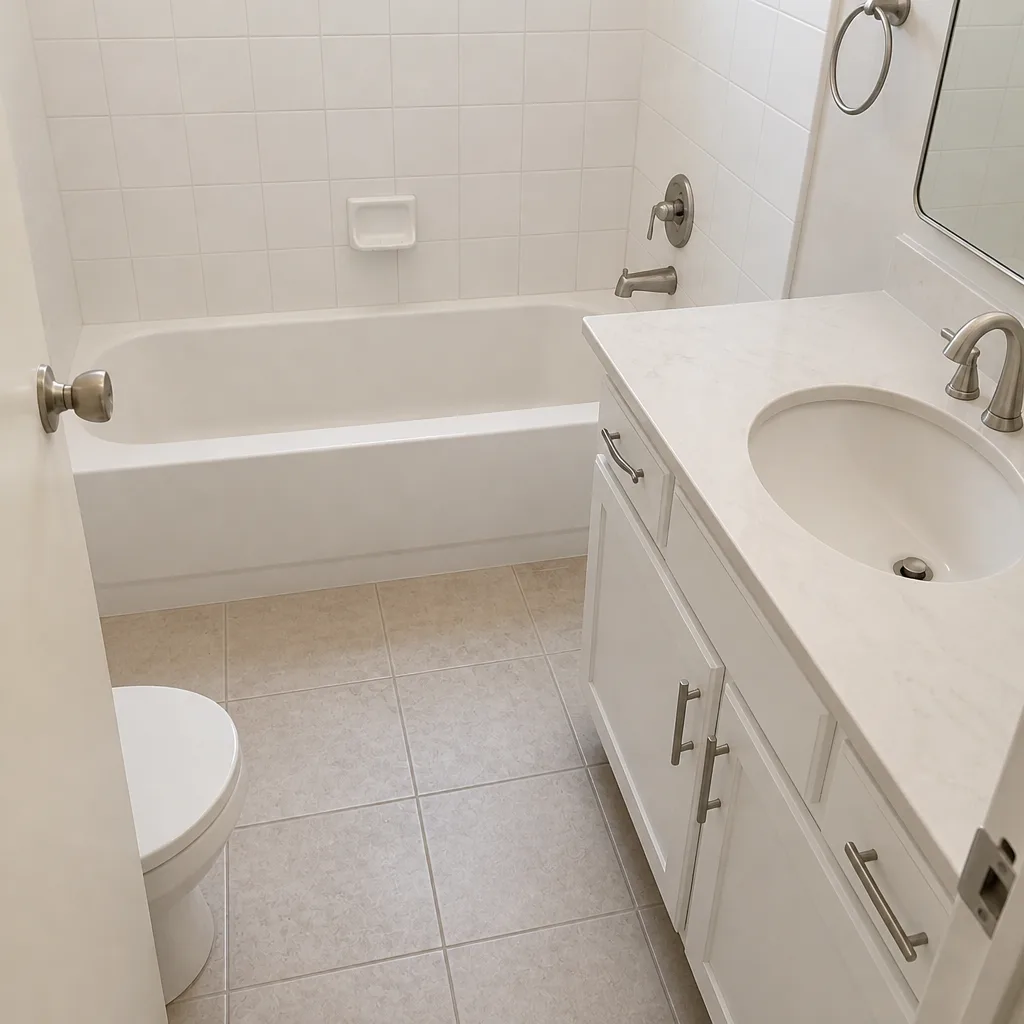 After
When to Call a Professional
Some kitchen problems are paperwork problems a homeowner can manage. Others need a licensed trade on site: unpermitted electrical work found during demo, a gas line that has to move, a load-bearing wall change, or a subfloor with rot that affects the structural assembly. A broken or damaged high-tension component, an energized panel, or a gas connection is not a homeowner repair under any circumstance. If you’re mid-remodel and you can’t get a written change order, a scheduled punch list, or a straight answer on the rough-in sequence, that’s the moment to bring in a contractor who runs on written scope and fixed pricing. Bradford Remodeling Co Grand Prairie offers free estimates in Grand Prairie. Call (888) 255-7593, and a live person will answer, day or night.
Frequently Asked Questions

Stop the demolition, get the condition documented with dated photos, and require your contractor to produce a written fixed-price change order with a specific code reference before any added work starts. Unpermitted wiring has to be corrected and inspected before rough-in can proceed, and that correction is a licensed electrician’s job, not a handyman’s. Call (888) 255-7593 for a free estimate on bringing unpermitted kitchen work up to code in Grand Prairie.
The cost depends entirely on scope: a subfloor repair under a sink base is one range, and a full kitchen electrical rewire to correct unpermitted work is another, and the honest answer is that no fixed number applies until the condition is documented. What you can control is the price form: a written fixed-price change order, not a range that moves at the door. Call (888) 255-7593 for a written quote after inspection, free of charge.
It shouldn’t, if your contractor is running on a written scope and fixed-price change orders. Bradford gives you a written price before any work starts, and added scope that comes from a demo discovery is priced in writing before it’s performed, so no number moves at the door. If your contractor can’t say the same, ask why before the first cabinet comes down. Call (888) 255-7593 for a written estimate.
A typical kitchen remodel in Grand Prairie runs several weeks, and the schedule is set by cabinet and countertop lead time more than by labor, which is why the order date matters as much as the demo date. The biggest schedule risk is the gap between cabinet arrival and rough-in completion. Call (888) 255-7593 and we’ll walk through a realistic timeline for your kitchen in writing.
Yes. Permits pulled and inspections passed are part of every Bradford project, and rough-in inspection before drywall is a fixed step, not an option. Unpermitted work can block your Certificate of Occupancy and force the wall open again, so we don’t skip it. Call (888) 255-7593 to talk through permitting for your Grand Prairie kitchen.
Every completed Bradford project carries a full-year written guarantee: if the work fails inside that 365-day window, we return and correct it at no charge. That’s a written guarantee, not a verbal one, and the scope and price behind it are in writing too. Call (888) 255-7593 for a free estimate and a copy of the guarantee terms in writing.
The Bottom Line
Kitchen remodel problems cluster around four failure points, and every one of them is manageable if you know which phase you’re in. A demo discovery is a change-order problem, so demand a fixed written price. A rough-in conflict is a sequence problem, so confirm the trades are set to the cabinet and appliance specs before drywall. A late or damaged material is a documentation problem, so photograph and notify the day it lands. A slow punch list is a leverage problem, so tie final payment to a dated walkthrough. The homeowner who keeps the paper trail controls the budget. That’s the whole game, whether you’re remodeling in Grand Prairie or anywhere in North Texas. If your current contractor can’t put it in writing, call a crew that will.
Bradford Remodeling Co Grand Prairie operates under The Garrison Standard, a member of the Garrison Partners family since 2004. Every project gets a written price before work begins, background-checked and uniformed technicians, a live person on the phone 24/7, and the 365-Day Done Right Promise on every completed job. Our technicians bring up to 22 years of experience to the work. If you’re planning a kitchen or a whole-home remodel and want a crew that runs on discipline and leaves the site clean, with a signed written guarantee in your hand, call (888) 255-7593 for a free estimate. We answer the phone, and the price is in writing before a single tool comes out.
Written by the team at Bradford Remodeling Co Grand Prairie.