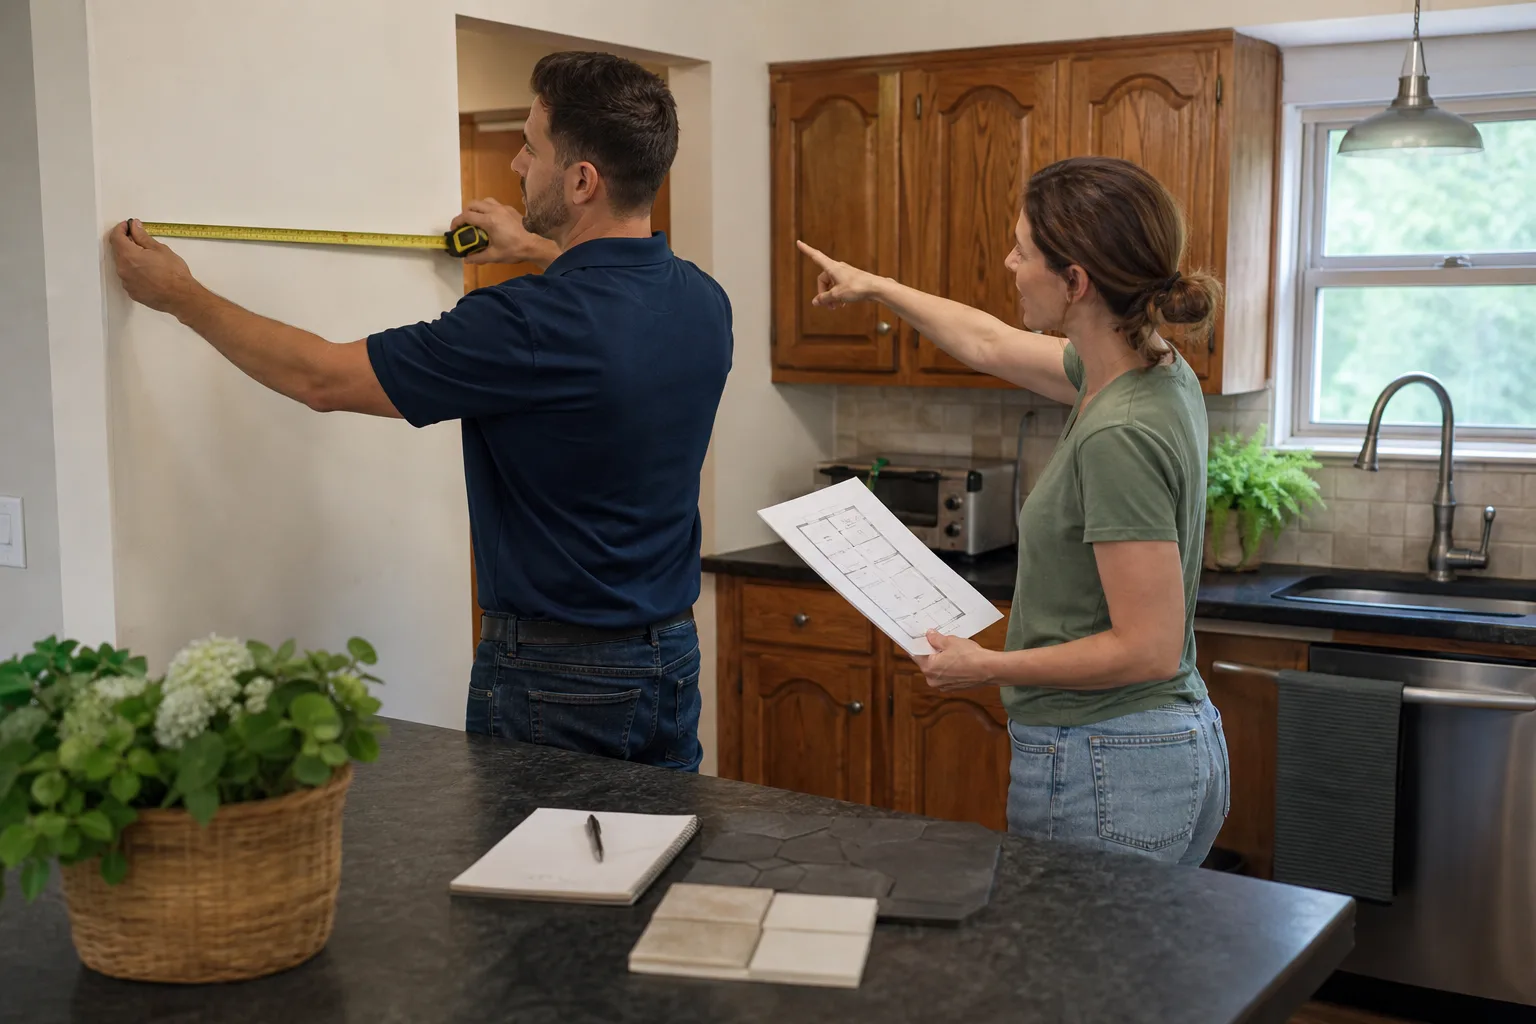
Last updated November 18, 2026

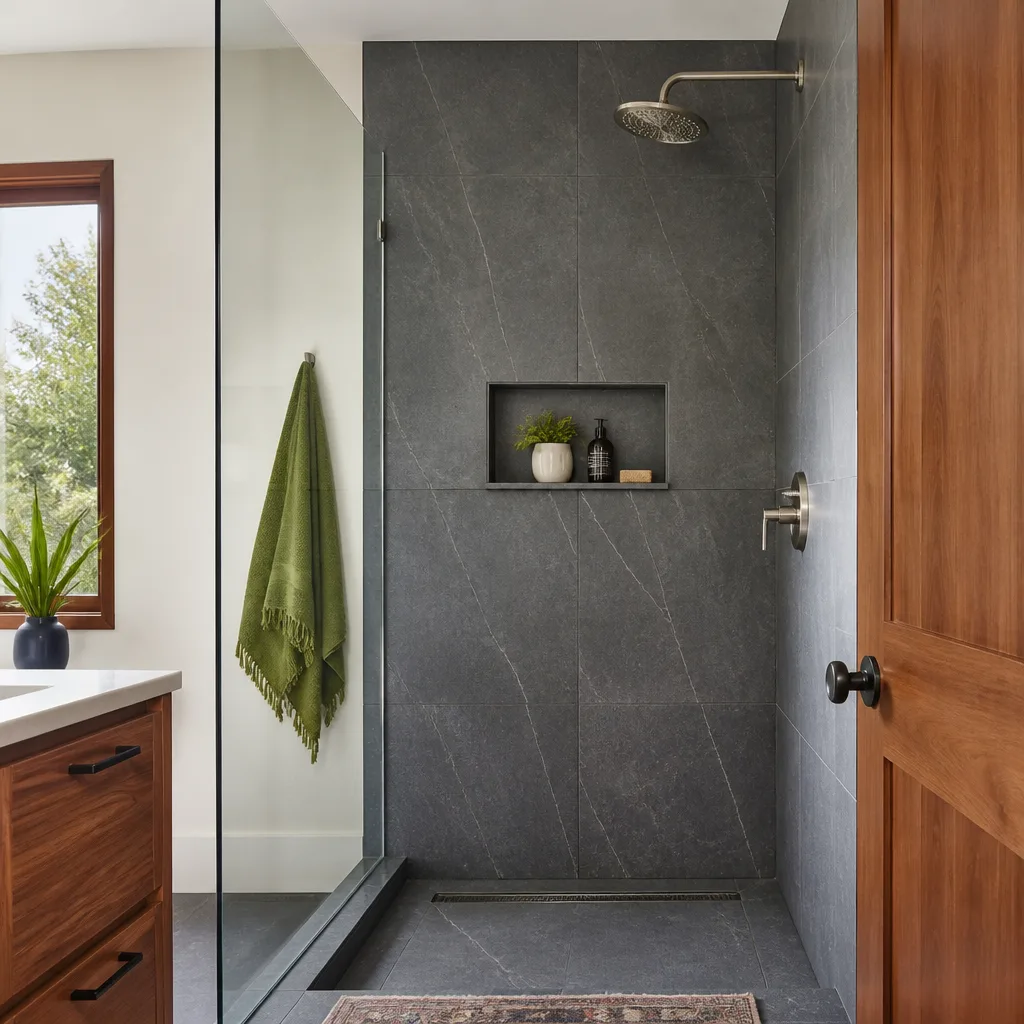


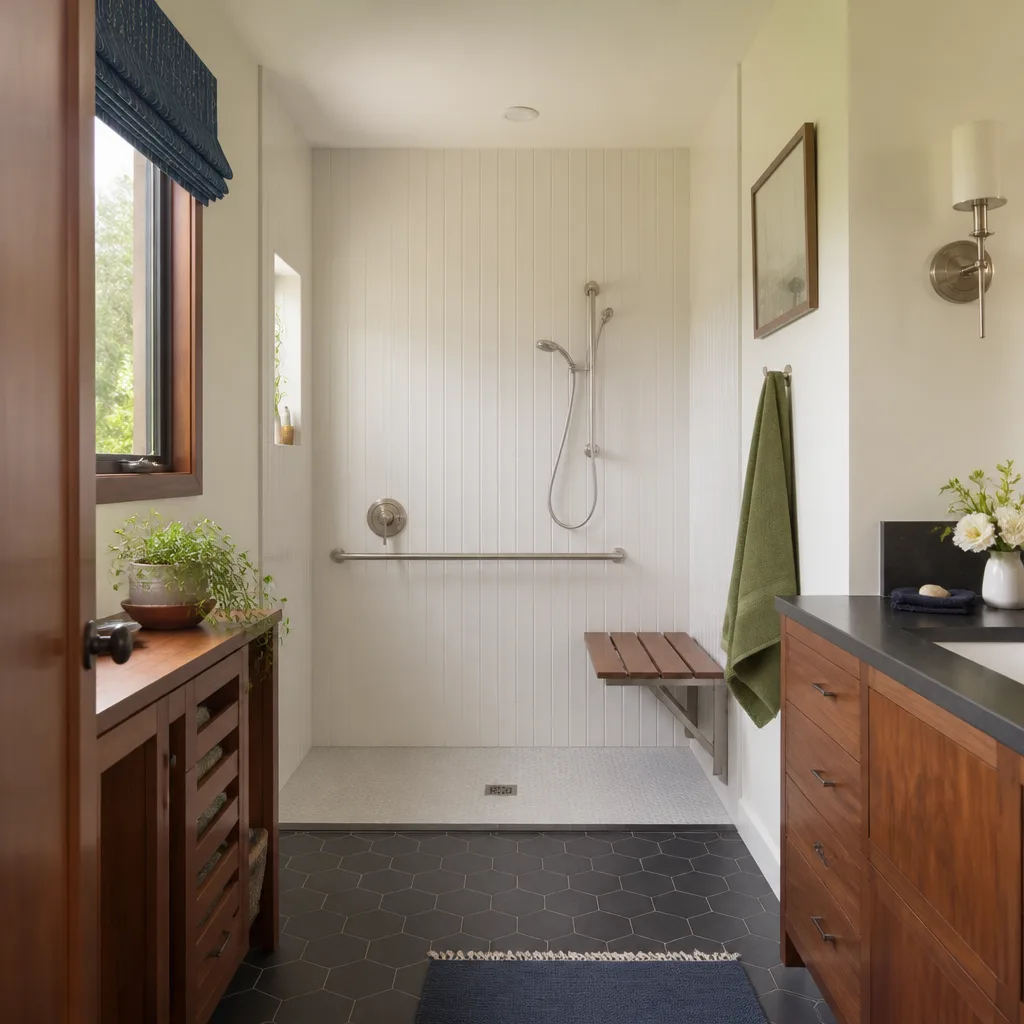

Free written scope consultation - allowances, timeline, and change-order rules on paper before a single trade is scheduled
How Long Does Bathroom Remodeling Take? Timelines and What to Expect
A full bathroom gut-and-remodel is typically 2 to 3 weeks of active construction, but the calendar you actually live through usually runs longer. In Tarrant County, permit inspection holds can add another 5 to 10 business days, and no contractor can compress an inspector’s schedule. That gap between “active work” and “calendar time” is where most homeowners get blindsided. This guide breaks down the real schedule drivers for a Grand Prairie bathroom project: the three scope tiers, how inspection sequencing works, which fixtures and tile you need to order before demo day, and what a written milestone schedule should actually commit a contractor to.
Quick Answer
A bathroom remodel takes 1 to 3 weeks for a cosmetic refresh, 3 to 5 weeks for a full gut with the existing layout, and 6 to 9 weeks for a full gut with a layout change. In Grand Prairie, add 5 to 10 business days for permit inspections, plus any special-order lead times for tile, vanities, and fixtures. The room size matters less than whether plumbing or electrical rough-in is involved, because that’s what triggers the inspection holds.
Styles & brands we work with
- Kitchen remodeling
- Bathroom remodeling
- Home additions & ADU
- Roofing
- Windows & doors
- Driveway & pavers
- Fence
Table of Contents
- The Three Scope Tiers and Their Honest Timelines
- How Permit Inspections Reshape the Schedule
- Tile, Vanity, and Fixture Lead Times You Must Plan For
- Living Through a One-Bathroom Remodel
- What a Real Written Schedule Looks Like
- A Week-by-Week Walkthrough of a Full Gut
- What Causes Delays and What Doesn’t
- Common Mistakes to Avoid
- When to Call a Professional
- Frequently Asked Questions
The Three Scope Tiers and Their Honest Timelines
Most bathroom remodeling timelines get quoted wrong because contractors describe the room instead of the work. A 5×8 powder room gut can run longer than a 10×12 hall bath, depending on what’s underneath. Here are the three tiers we schedule in Grand Prairie, with calendar ranges that include inspection holds.
Tier 1: Cosmetic Refresh (1 to 3 weeks)
New paint, a vanity swap that reuses the existing plumbing locations, new floor tile over a sound substrate, and a fixture refresh on existing rough-in. No permit trigger in most cases, no wall opening. The active work is often 5 to 8 days; the calendar stretches only for material delivery and cure times on grout and caulk.
Tier 2: Full Gut, Existing Layout (3 to 5 weeks)
Everything comes out to the studs. New cement board or Schluter waterproofing membrane, new tile, new fixtures on the same drain and supply locations. A plumbing permit is typically pulled because you’re replacing the valve and the fixture connection. Rough-in inspection, then walls close, then tile, then trim and final inspection. That inspection sequencing is the 5 to 10 day add-on.
Tier 3: Full Gut with Layout Change (6 to 9 weeks)
Moving the toilet, relocating the shower, or adding a second vanity sink means new drain runs, new venting, and possibly re-framing. This is where permit review and inspection holds pile up. A shower relocation alone can add a week when the drain line has to be re-sloped and refitted to the main.
How Permit Inspections Reshape the Schedule
The single biggest thing homeowners underestimate: an inspection is not a phone call, it’s a scheduled visit with a window decided by the city, not the contractor. In Grand Prairie, a plumbing rough-in inspection is required before the walls close, and a final inspection is required before the room is put back into service. That means a Grand Prairie bathroom remodel schedule has to build in at least two inspection holds, each typically 1 to 3 business days from the request if no corrections are flagged. Here’s the typical sequence:
- Permit submission and issuance. Can run 3 to 7 business days for a simple scope; longer if the plan reviewer asks questions.
- Demo and rough-in. Plumbing and electrical roughed in with the walls open.
- Rough-in inspection. The inspector confirms drain slope, venting, valve installation, and electrical box depths. This hold is usually 1 to 3 business days if the work is correct.
- Walls close and tile goes up. This is the longest active phase, usually 4 to 7 days.
- Fixture set and finish work. Toilet, vanity, shower trim, lighting, paint, trim.
- Final inspection. The inspector confirms the room is functional and safe to occupy. This hold is another 1 to 3 business days.
If a correction is flagged at either inspection, the clock resets. That’s why we see inspections as the honest variable, and why a written schedule that doesn’t include inspection holds is not a real schedule. For a full picture of how our Bathroom Remodeling in Grand Prairie handle permits and inspection sequencing, start there.
Tile, Vanity, and Fixture Lead Times You Must Plan For
Here’s a number worth writing down: some tile and vanity orders run 4 to 8 weeks. That’s longer than the entire active construction phase of a full gut. If you special-order a custom vanity, a specific color-way of porcelain tile, or a backordered Grohe or Moen shower valve, the schedule slips before demo even starts. We’ve watched Grand Prairie jobs lose three weeks because a single mosaic accent tile was backordered behind an August factory shutdown.
What to order before demo day:
- Tile and grout. Verify square footage plus 10 to 15 percent overage for cuts and breakage. Confirm the tile is physically in the distributor’s warehouse, not “expected in.”
- Vanity and vanity top. Custom cabinetry is the longest lead time item on most jobs. We work from a documented roster including KraftMaid and Wellborn so specifications are traceable.
- Shower valve and trim. Order the valve and the trim at the same time. A valve without its corresponding trim can hold up rough-in.
- Shower door. Frameless glass doors are commonly 2 to 4 weeks; some patterns longer.
- Glass block or niche inserts. Custom sizes add lead time.
If you’re working with a general contractor who can stage the order schedule against the construction schedule, this becomes a manageable dependency. Without that, it becomes the reason a two-week job becomes a six-week job. Our General Contractor in Grand Prairie team maps every material order to its phase before demo begins.
Living Through a One-Bathroom Remodel
If your home has one bathroom, the timeline question is not really about calendar days. It’s about how many days you have no functional toilet, no shower, and no sink. A full gut typically means 5 to 10 days of no functional bathroom, but a disciplined crew will phase the work to keep that number as low as possible.
What a contractor should have in place before demo starts:
- A phased demo plan. Tear out the shower and vanity first, keep the toilet in service as long as possible, and relocate it only for the drain work.
- A temporary facilities plan. A written note on where you’ll access a toilet and shower during the no-bathroom days.
- A toilet re-set target date. The toilet should be back in service as soon as the rough-in inspection passes.
- Water shutoff points documented. Every homeowner should know which valve kills supply to the bathroom before the first wall comes down.
If the homeowner on a Grand Prairie job works from home, that adds another wrinkle: the crews run loud from 7:30 in the morning. Most of our customers plan around a spouse or family member who can be home during inspection windows (a signature is sometimes needed) and who tolerates the noise of tile saws and hammer drills. Plan the household calendar around 2 to 3 weeks of active disruption, not the full nine-week project window.
What a Real Written Schedule Looks Like
An “about two weeks” verbal estimate is not a schedule. A real written schedule names dates, milestones, and obligations, and it’s signed at the same time as the written price. It should include:
- Start date. A specific calendar date, not “mid-month.”
- Milestone dates. Demo complete, rough-in complete, rough-in inspection passed, tile complete, fixture set, final inspection, close-out.
- Homeowner responsibility dates. Which days you need to be home, which days to move vehicles, which days to choose tile and finishes.
- Its obligations. The contractor commits to notifying you in writing of any slip to a milestone date, and to not starting new work on another job that pushes yours beyond a stated day range.
- Delay cause thresholds. A written clarification that inspection holds and material backorders acknowledged in the schedule will not extend the promised close-out date.
A written schedule also sets how we handle slate: the 365-Day Done Right Promise. Every completed project we finish carries a written full-year guarantee, and if the work fails within that window, we come back and correct it at no charge. That guarantee is not a schedule, but it lives on the same signed document, and it’s the reason we don’t treat “two weeks” as a soft target.
A Week-by-Week Walkthrough of a Full Gut
Here’s what a 4-week full gut with an existing layout looks like when inspections are scheduled tightly and materials arrive before demo. We use this because the calendar becomes predictable once inspection windows are pre-booked.
- Week 1, days 1 – 2: Demo and haul-away. Fixtures out, drywall down to substrate, plumbing exposed. Wall conditions assessed; surprises (rotted subfloor, old cast iron) addressed before tile decisions finalize.
- Week 1, days 3 – 5: Rough-in. Plumbing and electrical in new positions. Subfloor prepped or replaced.
- Week 2, days 1 – 3: Inspection window. Rough-in inspection scheduled and passed. This is the hold no one can compress.
- Week 2, days 4 – 5: Walls close. Insulation, cement board or Schuler membrane, waterproofing.
- Week 3, days 1 – 5: Tile. Floor, shower surround, niche details, grout and cure.
- Week 4, days 1 – 3: Fixture set and trim. Toilet, vanity, sink, shower trim, lighting, mirror, glass door if in stock.
- Week 4, days 4 – 5: Paint, caulk, cleanup, final inspection. If the fixture list is complete and the final inspector is on schedule, this closes out.
Schedules that run longer than this almost always stretch at the inspection holds or at the material lead times, not at the tile setter. If you’re planning a whole-home project around this, our Bradford Remodeling Co Grand Prairie home page shows how we sequence multi-room work.
What Causes Delays and What Doesn’t
We get asked to defend timelines often enough that it’s worth separating the real schedule drivers from noise. Here’s what actually moves the calendar in Grand Prairie.
What does cause delays:
- Inspector schedule gaps at either rough-in or final hold.
- Backordered tile, vanity, or shower trim.
- Hidden water damage or termite damage found after demo.
- Homeowner selections made after demo (each day of selection lag is a day tile installation waits).
- Change orders that add scope on the back of a moving schedule.
What does not cause delays:
- Square footage alone. A 5×8 hall bath with a layout change runs longer than a 10×10 with existing layout.
- Number of fixtures. A double vanity adds trim-set time, not rough-in time, if the drain is already there.
- The size of the tile. A large-format porcelain install is a little slower per square foot but does not change the calendar.
- Paint color, cabinet hardware, or mirror style.
Dallas – Fort Worth humidity is worth a note: it slows drywall finishing and grout cure. Those short add-ons are real, but they’re days, not weeks.
Common Mistakes to Avoid
- Treating a verbal “about two weeks” as a schedule. It has no start date, no milestones, and no obligation. Ask for the written schedule with milestone dates at the same time as the written price.
- Booking demo before materials are in hand. If the tile and vanity aren’t physically in the distributor’s warehouse, do not demo. Grand Prairie jobs stalled by backordered the tile or a Wellborn vanity order are the most common five-week story we hear.
- Skipping the pre-demo assessment for hidden damage. A bathroom with 20-year-old plumbing can present a warm surprise once the wall opens. A written scope that names the “if-found” allowance protects you from a moving price.
- Not confirming who handles the permit. The permit should be pulled by the contractor, in the contractor’s name, with the inspection schedule built in from the start. If the permit isn’t in the plan, the inspection holds will happen after the tiles are up.
- Making selections after demo. Every finish should be chosen and ordered before the excavators (well, tile saws) show up. Walk in the door with a tile, grout, paint, and trim decision in hand.
- Not asking what happens if a milestone slips. A written schedule says what notice the contractor owes you. Verbal timelines say nothing.
- Planning around a two-week timeline in a one-bathroom home. Plan for 5 to 10 days of no bathroom regardless of total calendar. The phased demo plan should be in writing.
When to Call a Professional
Any bathroom remodel with plumbing or electrical rough-in needs a licensed plumber or electrician on the permit, and those almost always sit inside a general contractor’s scope. Call us when you’re ready to price the job: we’ll write down the scope, the three-tier timeline that fits your project, and the inspection holds that apply, before demo day.
We work from a documented roster of premium brands including KraftMaid, Wellborn, Cambria, Kohler, GAF, and James Hardie, and our technicians have up to 22 years of experience. Bradford Remodeling Co Grand Prairie offers free estimates in Grand Prairie, with a written price before any work begins. Call (888) 255-7593 to schedule yours.
Frequently Asked Questions
A full gut with the existing layout takes 3 to 5 weeks of calendar time in Grand Prairie, including 5 to 10 business days of inspection holds. A cosmetic refresh runs 1 to 3 weeks, and a layout change runs 6 to 9 weeks. Call (888) 255-7593 for a free estimate that itemizes your specific scope and schedule.
No. The city sets the inspection schedule, and the contractor can only request the hold as early as possible and make sure the work passes the first time. Booking the rough-in window during demolition and the final window during fixture set is the only way to compress it, and both still run 1 to 3 business days per hold. Call (888) 255-7593 for a schedule that plans for those holds.
Yes, if the work involves plumbing or electrical rough-in, moving fixtures, or adding outlets or lighting. A cosmetic refresh that doesn’t open walls often does not trigger a permit. Pulling the permit correctly is part of the contractor’s scope and should be listed on the written price. Call (888) 255-7593 to walk through whether your project scope needs one.
A remodel finishes on time when the schedule includes the inspection holds and all materials are on site before demo starts. Most timelines miss for backordered tile or an inventory surprise, not for the tile setter’s pace. A written schedule with milestone dates and notice obligations is what we put in place on every job. Call (888) 255-7593 for a free estimate.
Plan for 5 to 10 days with no functional toilet, shower, or sink on a full gut. A phased demolition plan that keeps the toilet in service until the drain work requires removal, and re-sets it as soon as rough-in passes, keeps that number at the low end of the range. Call (888) 255-7593 to talk through the temporary facilities plan.
The price doesn’t change once it’s in writing, except for change orders the homeowner approves in writing. The schedule can only change for documented reasons listed in the written contract, and the contractor owes written notice of any slip to a milestone date. That’s what we put in place before demo. Call (888) 255-7593 for a free estimate.
The Bottom Line
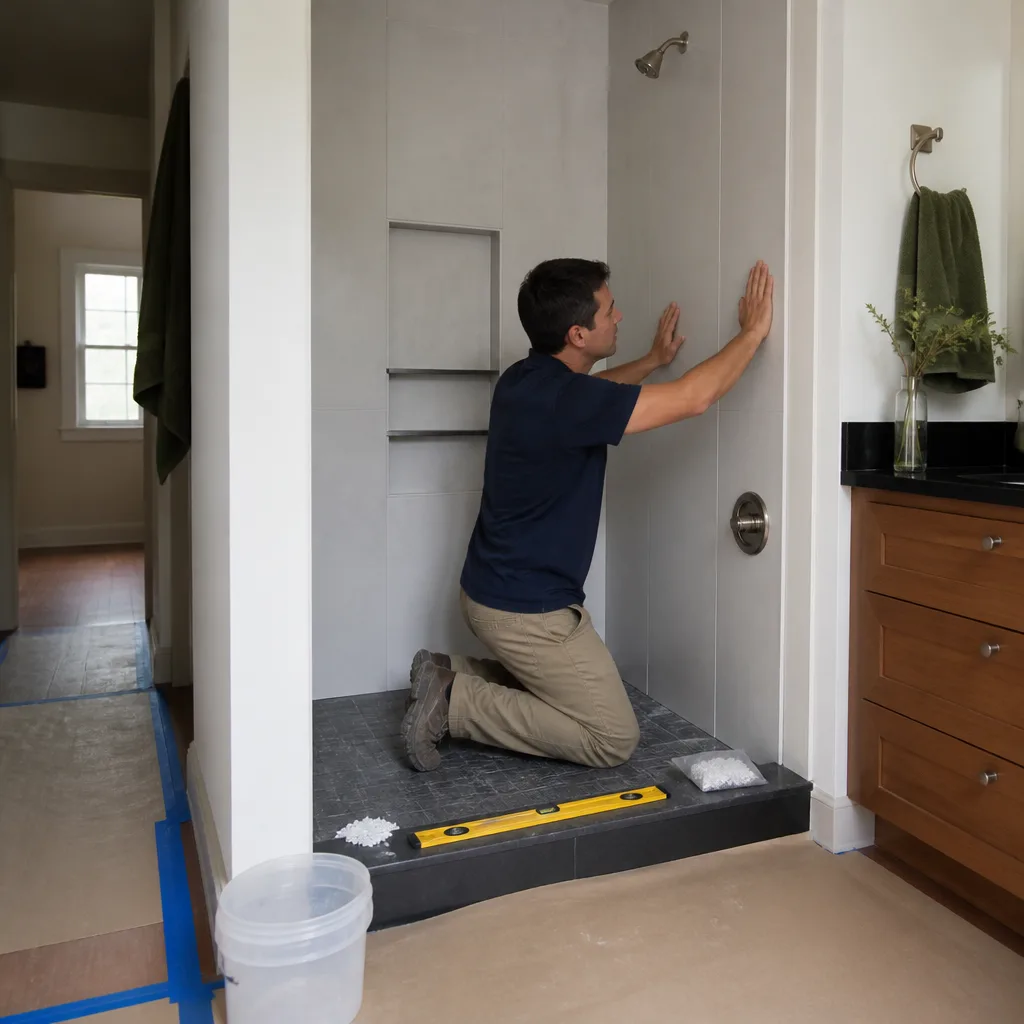
The bathroom remodel timeline question is really three questions: how much rough-in is involved, whether the permits need inspecting, and whether the tile and vanities are physically in hand. Answer those, and the calendar becomes predictable. Cosmetic refreshes take 1 to 3 weeks; full gut with existing layout takes 3 to 5 weeks; layout changes take 6 to 9 weeks. Grand Prairie adds 5 to 10 business days for inspection holds, and special-order materials can add weeks if they’re not ordered before demo. Every completed Bradford project carries the 365-Day Done Right Promise: a written full-year guarantee, with a free return visit if the work fails inside that window. A written price before any work starts, a written schedule with milestone dates, and a live person on the phone, every time. Call (888) 255-7593 for a free estimate. The first step is the estimate; the second step is your calendar, filled in with real dates.
Written by the team at Bradford Remodeling Co Grand Prairie.
See the difference
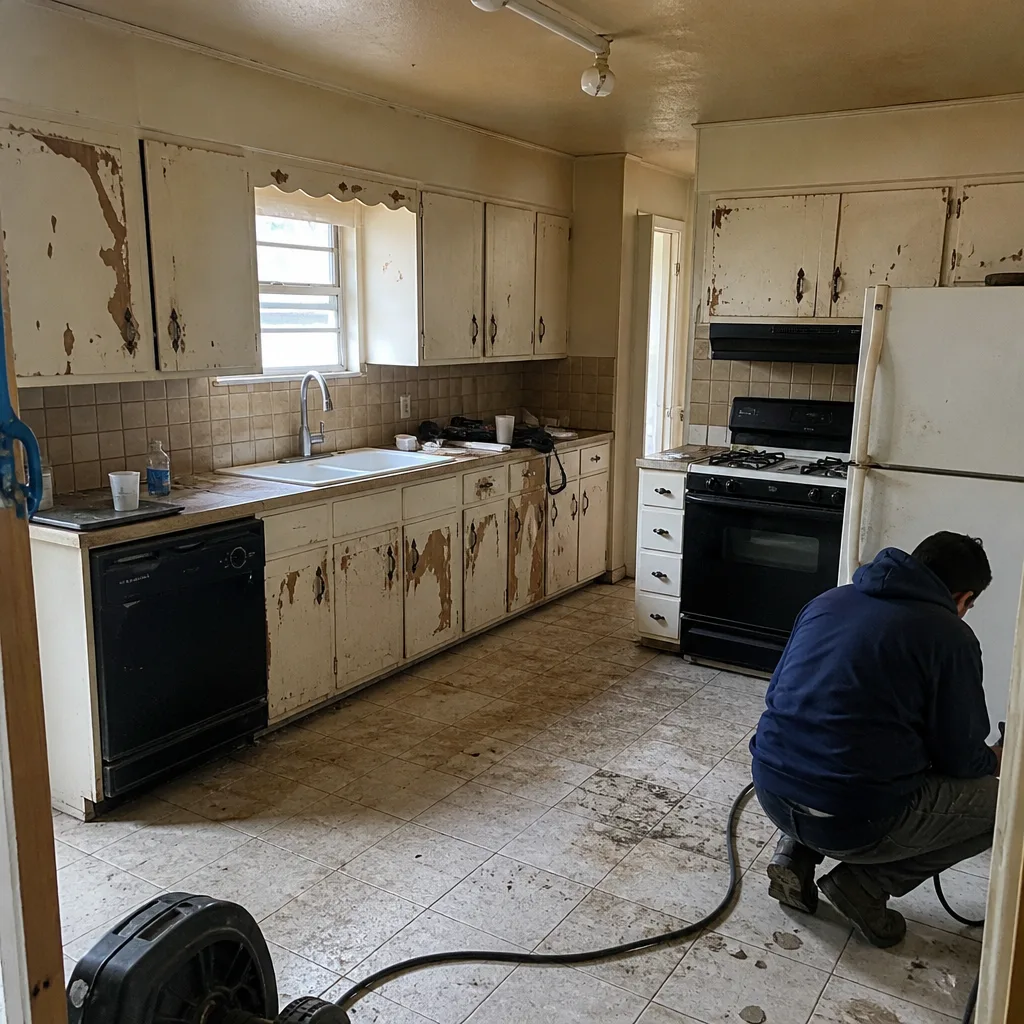 Before
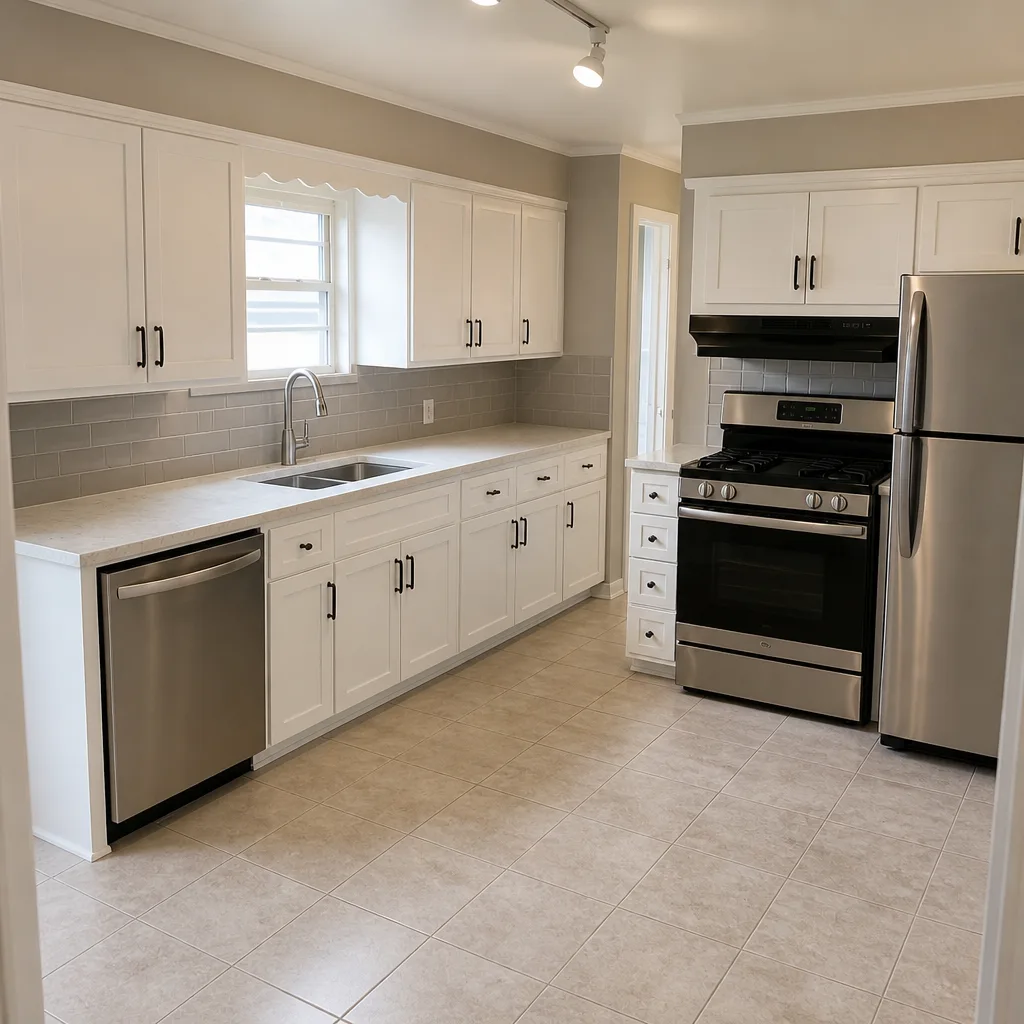 After
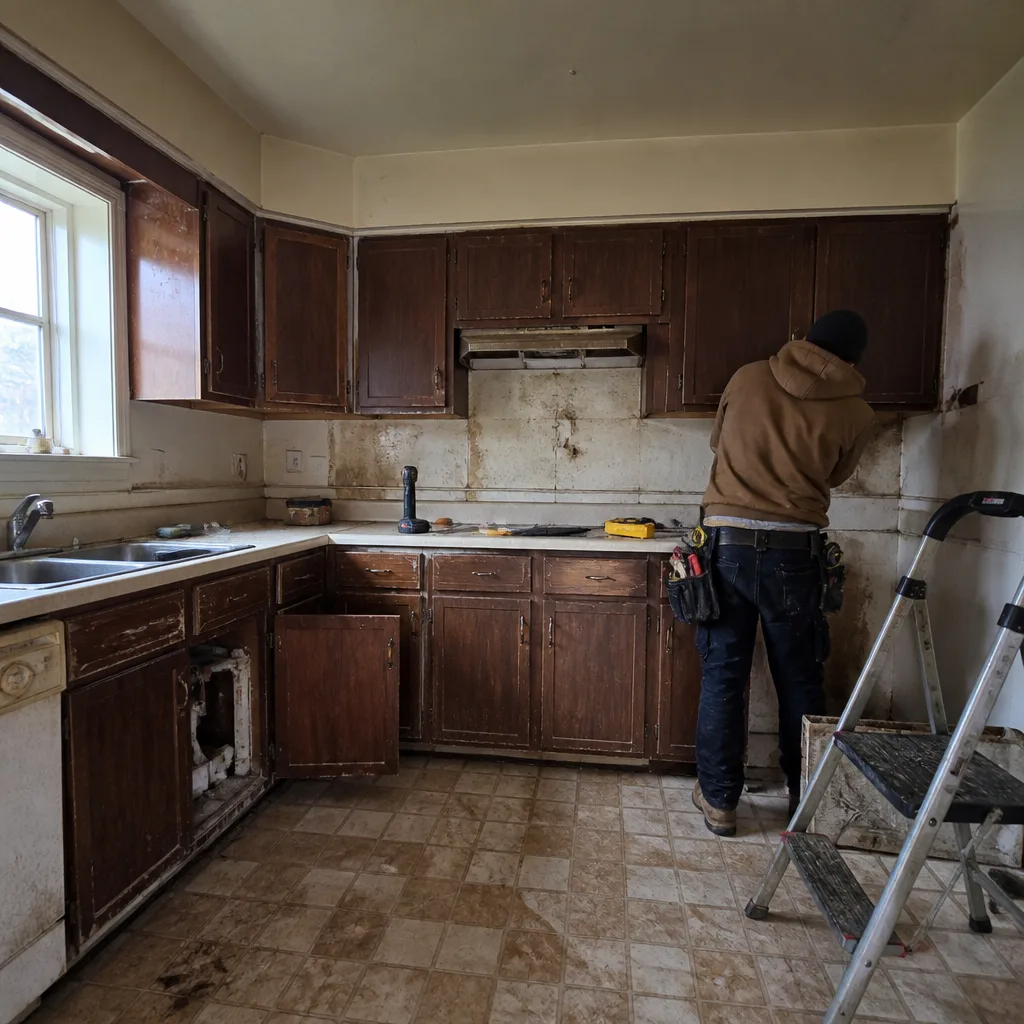 Before
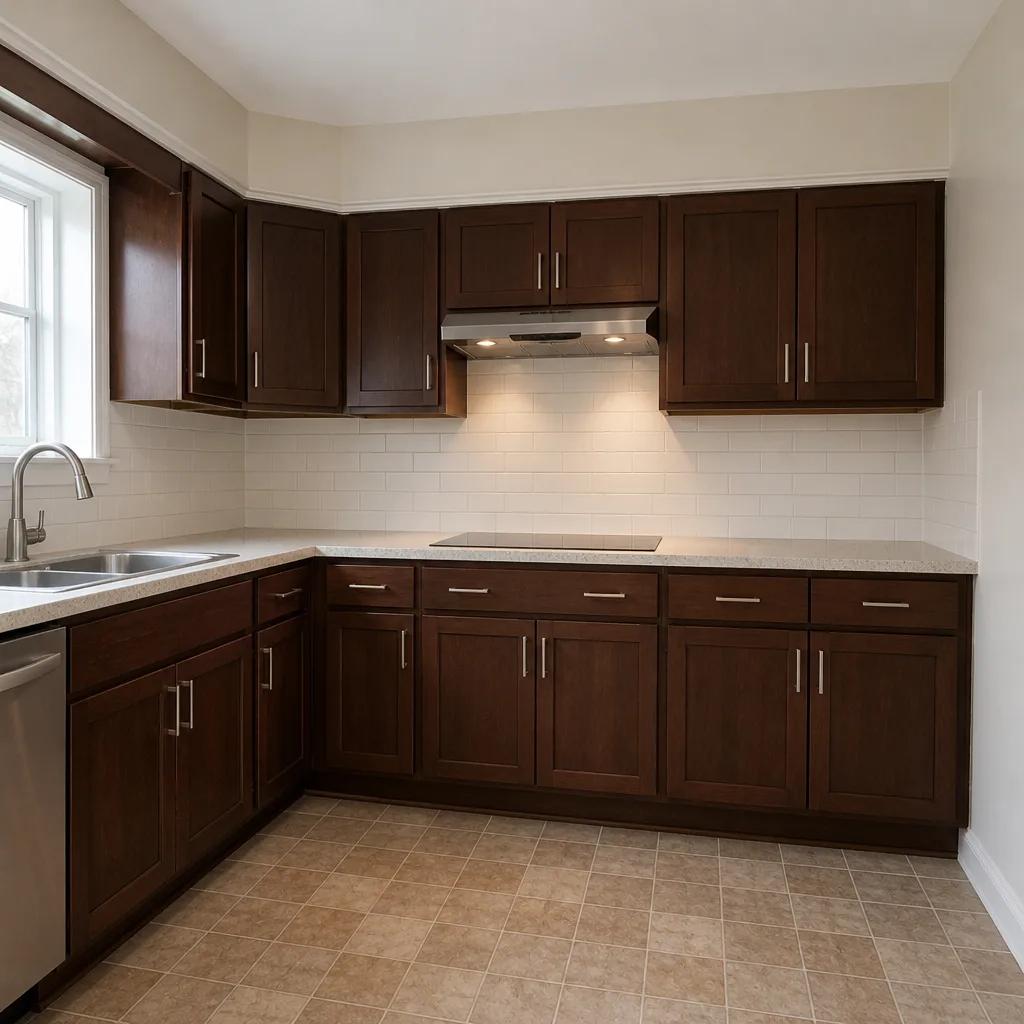 After
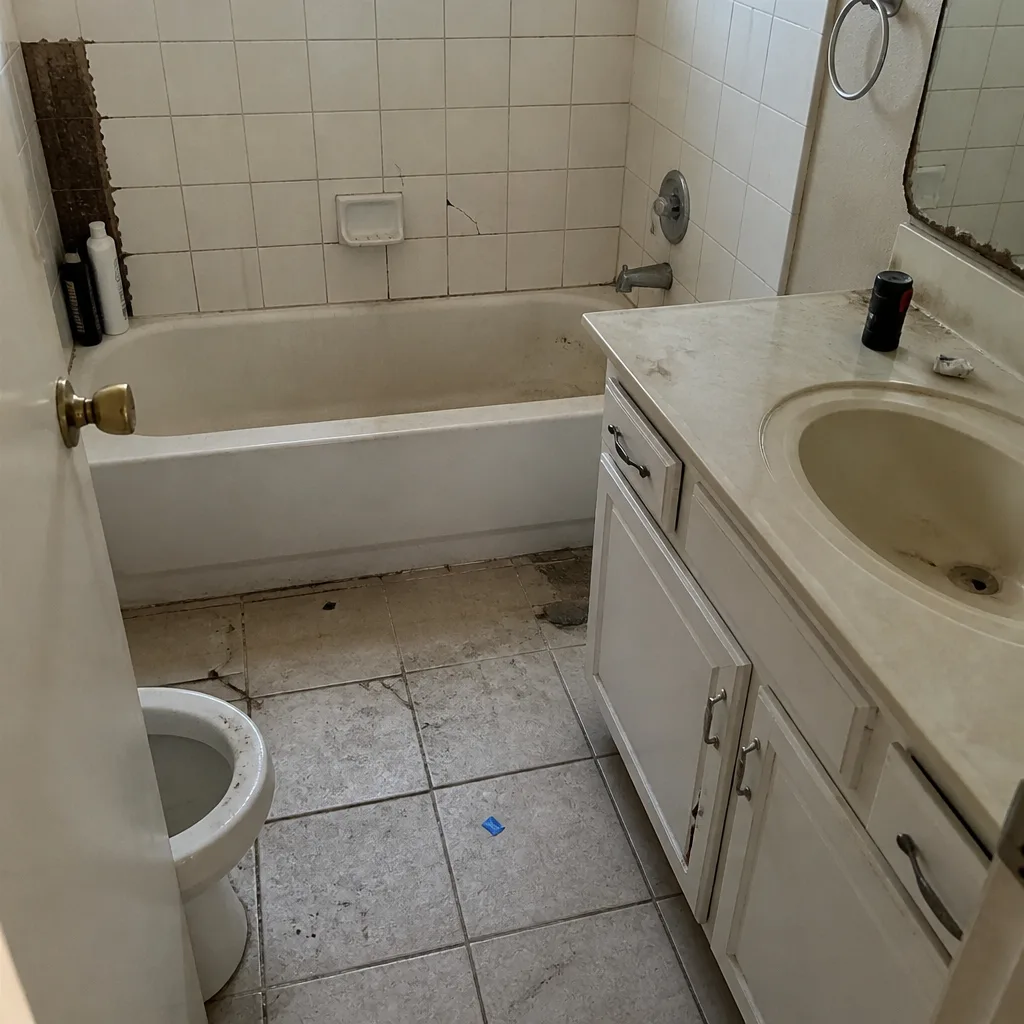 Before
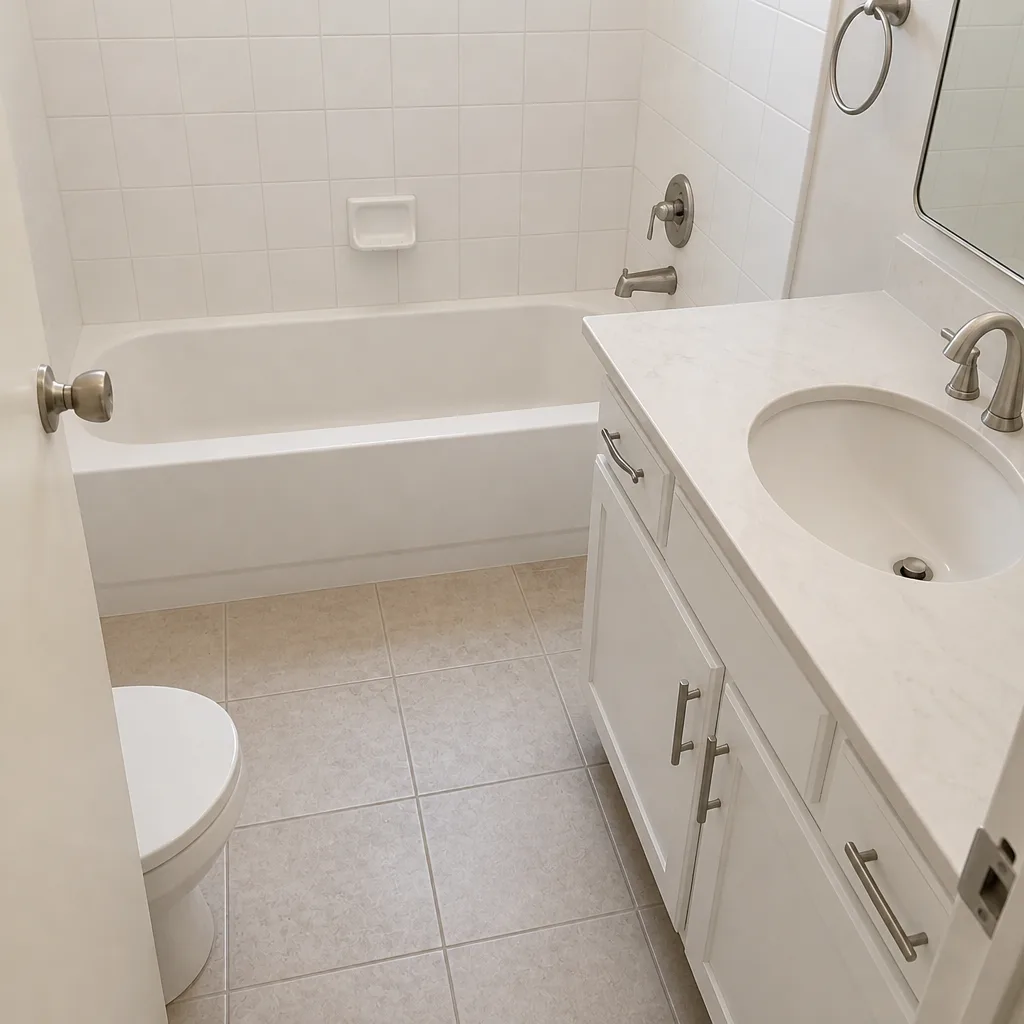 After