Last updated November 18, 2026

Free written scope consultation - allowances, timeline, and change-order rules on paper before a single trade is scheduled
How Long Does Kitchen Remodeling Take? Timelines and What to Expect
Most kitchen remodels don’t run long because of bad contractors. They run long because nobody told the homeowner that cabinet lead times alone can run 6 to 12 weeks, and that the entire schedule waits on them. Demo day is the visible start. The real clock starts weeks earlier, when you settle the permit set, order the cabinets, and lock the sequencing of trades. This guide maps the actual critical path for a mid-size kitchen so you can tell which delays are preventable and which ones you just absorb. We’ll use the Grand Prairie permit cycle and market as the working example, because that’s the ground we know.
Quick Answer
A mid-size kitchen remodel, roughly under 200 square feet, typically takes 6 to 10 weeks of on-site construction once permits are in hand and materials are on the jobsite. Add 3 to 5 weeks for design, selections, and the Grand Prairie permit review before a single wall comes down. The single biggest schedule variable is cabinet lead time: order early or the calendar stretches 8 to 12 weeks out before demo even starts.
Styles & brands we work with
- Kitchen remodeling
- Bathroom remodeling
- Home additions & ADU
- Roofing
- Windows & doors
- Driveway & pavers
- Fence
Table of Contents
- The Critical Path: What Actually Drives the Calendar
- The Six Build Phases and Their Day Ranges
- What the Grand Prairie Permit and Inspection Cycle Adds
- The Template Lock Problem
- Week-by-Week Schedule for a Mid-Size Kitchen
- Contractor Delays vs. Supplier and Inspector Delays
- Common Mistakes to Avoid
- Frequently Asked Questions
The Critical Path: What Actually Drives the Calendar
A kitchen remodel has a critical path: the sequence of tasks that, if any one slips, pushes the finish date with it. Most of that path is set before demo. Cabinet fabrication is the longest lead item, and countertop templating is the hardest dependency, because fabrication can’t start until cabinets are set and shimmed. Permits and inspections run on their own clock. Everything else (demo, rough-in, drywall, paint, trim) fits around those anchors.
Here’s what we’ve seen in our experience running projects across Grand Prairie: homeowners who treat the schedule as a construction question rather than a purchasing question are the ones who finish on time. Order the KraftMaid or Wellborn cabinets the day the layout is signed off. Lock the plumbing fixture selections before the rough-in inspection. Those two moves alone clear weeks of latent delay.
The critical path in order:
- Design and selections signed off – establishes cabinet, counter, and fixture specs.
- Permit application and review – runs concurrently with cabinet ordering.
- Cabinet manufacture and delivery – 6 to 12 weeks, the longest single lead item.
- Demo and rough-in – begins once permit is issued.
- Rough-in inspection – a hold before drywall closes the walls.
- Cabinet install and shim – the anchor for countertop templating.
- Template, fabrication, counter install – a hard dependency.
- Finish trades and final inspection – the last stretch.
The Six Build Phases and Their Day Ranges
Once permits are in hand and materials are on site, a mid-size kitchen breaks into six build phases. The day ranges below assume a project under 200 square feet with a layout change that keeps plumbing and gas in the same general zone. A full relocation of the sink or range adds rough-in time and inspection complexity.
1. Demo (2 to 4 days). Tear-out of cabinets, counter, backsplash, and flooring. If the project abuts a shared wall in a Grand Prairie subdivision with tight lot lines, dust control and neighbor notification matter; add a day.
2. Rough-in (4 to 7 days). Electrical, plumbing, and any gas work are run and stubbed before the walls close. This is where substrate and rough-in language gets real: the rough-in is the hidden structure the finished kitchen mounts on. This phase ends with a rough-in inspection hold.
3. Drywall, tape, and float (3 to 5 days). Hang, tape mud, and float out the walls. Cure time matters in a dry Texas summer; skim coats set fast and benefit from a slightly longer window.
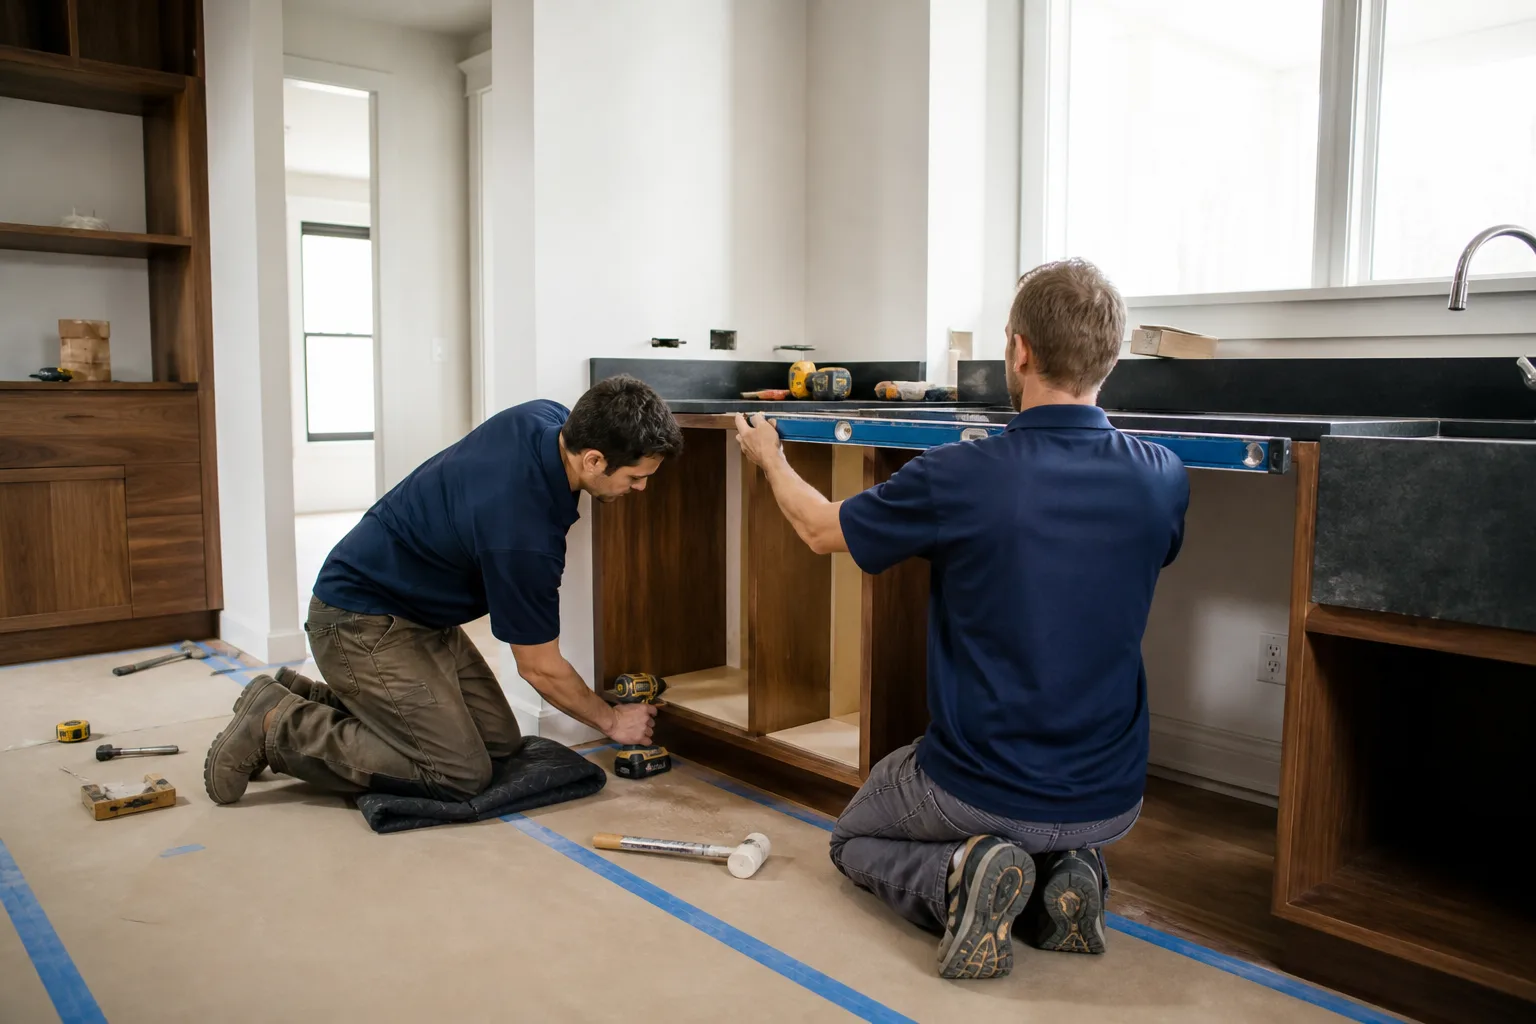
4. Cabinet install and shim (2 to 4 days). Set wall and base cabinets level and plumb, shimmed to the countertop plane. This phase ends the schedule’s single biggest dependency.
5. Template, counter, backsplash (5 to 10 days, mostly waiting). Cambria or Caesarstone is templated after cabinet install, then fabricated and set. Template to install is typically 5 to 7 days with an in-stock slab; 10+ if the slab has to be sourced.
6. Finish trades and punch list (5 to 8 days). Plumbing trim, electrical trim, paint, tile, and hardware, then the punch list. A clean site with documented scope and a signed guarantee should close the job.
A mid-size kitchen in Grand Prairie with standard sequencing runs 6 to 10 weeks of build time. Add the design and permit prelude and you’re looking at 10 to 15 weeks from first call to signed-off job.
What the Grand Prairie Permit and Inspection Cycle Adds
Grand Prairie is a permitting city, and a kitchen remodel with plumbing, electrical, or gas work pulls a permit. The review itself takes roughly 1 to 3 weeks depending on how the submittal is packaged and the current queue. A complete submittal (layout, plumbing and electrical plans, and fixture specs) reviews faster than a walk-in that gets sent back for corrections.
Two inspection holds drive the on-site calendar:
- Rough-in inspection: after electrical, plumbing, and gas are run but before the walls close. The inspection has to be scheduled and passed before drywall. A failed rough-in adds days for correction and re-inspection. Missing a scheduled window adds days for re-booking.
- Final inspection: after finish trades and trim are complete. The job isn’t closed until the final passes. A missing GFCI, an unlabeled panel, or a code correction puts the final on hold.
Plan on 3 to 5 weeks of permit and inspection time stacked on top of the 6 to 10 build weeks. The single biggest cause of a missed inspection window is a fixture or spec change made after submittal. Make the selections, sign the plan, submit once, and confirm the inspection bookings a week out, not the day before. We pull permits and stand the inspections up as part of every project, and the project is not closed until the final inspection is signed off.
The Template Lock Problem
Here’s the dependency most homeowners never see. A fabricated countertop, and that includes natural quartz surfaces like Cambria and Caesarstone, is made to a physical template of the installed, shimmed cabinets. It cannot be cut from a drawing, because cabinets are never perfectly plumb in a real house. The template is taken after cabinet install. Fabrication starts after the template is approved. Counter install follows fabrication.
That means three things have to be true before a single slab leaves the shop:
- Cabinets are fully set, leveled, and shimmed, with the sink and cooktop cutouts marked.
- The slab is selected and on hold at the fabricator.
- The template has been approved in writing.
If the cabinets arrive a week late, the template locks a week later, and fabrication starts a week later. If the slab isn’t held, sourcing adds another 5 to 10 days. Two weeks of slip at the cabinet stage becomes three weeks by the time the counters go in. That’s what template lock does. It’s why the cabinet order date, not the demo date, is the number that actually controls your finish line.
Week-by-Week Schedule for a Mid-Size Kitchen
The schedule below is a realistic reference for a mid-size kitchen under 200 square feet in Grand Prairie, assuming standard layout, permit pulled, cabinets ordered at layout sign-off. Actual dates shift with selections and inspection windows; treat the weeks as a planning grid, not a contract.
| Week | Phase | What Happens |
|---|---|---|
| Pre-week 1 | Design and selections | Layout signed, cabinets and counters selected and ordered, permit submittal prepared |
| Pre-week 2 to 3 | Permit review | City review and issuance; selections finalized |
| Week 1 | Demo | Cabinets, counter, backsplash, flooring removed |
| Week 2 | Rough-in | Electrical, plumbing, gas run and stubbed; rough-in inspection scheduled |
| Week 3 | Inspection and drywall | Rough-in inspection passed; walls hang and float out |
| Week 4 | Cabinet install | Cabinets set, leveled, shimmed; counter template taken |
| Week 5 | Fabrication | Counter fabricated; backsplash stock selected |
| Week 6 | Counter and backsplash | Counter set, sink and cooktop cut in, backsplash installed |
| Week 7 | Finish trades | Plumbing and electrical trim, paint, hardware |
| Week 8 | Punch list and final | Punch list closed, final inspection passed, wrote guarantee delivered |
That’s 8 weeks of build in a well-sequenced project, with the prelude stacked ahead. A project that pulls an extra day in inspection or a delayed slab lands at 9 to 10 weeks. Anything past 10 weeks means a supplier slip or a change order moved the date.
Contractor Delays vs. Supplier and Inspector Delays
Homeowners deserve to know which slips a contractor owns. A disciplined contractor controls crew attendance, site cleanliness, the quality of the submittal, and the sequencing of trades. A contractor does not control a cabinet factory’s queue, a slab sourcing timeline, or a city inspector’s schedule. The line matters because a written schedule should guarantee the controllable half and be honest about the other.
Contractor-controlled:
- Crew start times and attendance
- Submittal quality and correction handling
- Inspection booking lead time and readiness
- Trade sequencing and site supervision
- Protection of adjacent finished space and daily cleanup
Supplier or inspector controlled:
- Cabinet and slab factory lead times
- Material backorders and freight
- City inspection available windows
- Weather-driven schedule effects on exterior work
A written schedule should name a start date and an on-site build window and state the conditions that hold it (permit issued, materials on site, selections signed). It should also state the remedy if the contractor misses the window for reasons in their control. That’s the difference between a schedule and a wish. If you want a contractor in Grand Prairie who puts the sequence in writing before demo, that’s the conversation worth having. You can see how a full Kitchen Remodeling in Grand Prairie project is scoped when every promise is documented.
Common Mistakes to Avoid
- Ordering cabinets after demo day. This is the single most common reason a remodel runs 6 to 12 weeks long. Order at layout sign-off, not after the walls come down.
- Changing the layout after permit submittal. A moved sink or range after review sends the submittal back for corrections and restarts the review clock in Grand Prairie.
- Leaving slab selection to the countertop phase. A slab that isn’t held when the template is taken adds 5 to 10 days of sourcing right when the schedule is most fragile.
- Missing the rough-in inspection window. If electrical and plumbing run before the inspection is booked and passed, the drywall stops and the calendar slips one to three days per window.
- Not asking what the schedule guarantee covers. A written schedule is only as good as its remedy. Ask exactly what happens, in writing, if the build window is missed.
- Assuming the price is locked because the number is verbal. A price that moves at the door is a schedule risk too. Get a written price before any work starts.
- Skipping the final inspection. A kitchen isn’t done when the counters are set; it’s done when the final inspection passes and the written guarantee is in your hand.
For a broader look at the trades and scope that go into every project, see our General Contractor in Grand Prairie page and our Bathroom Remodeling in Grand Prairie page if you’re running more than one room. And the Bradford Remodeling Co Grand Prairie home page lays out the full roster of what we build.
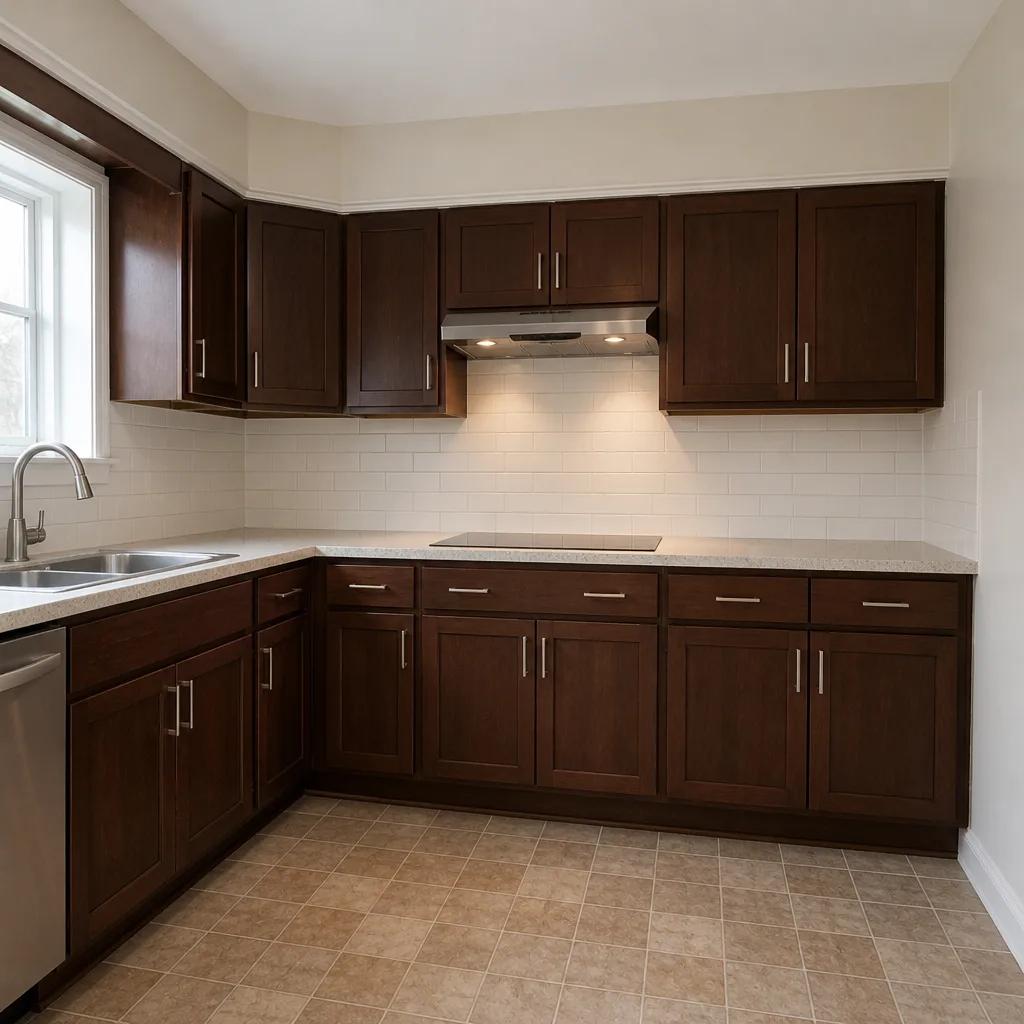
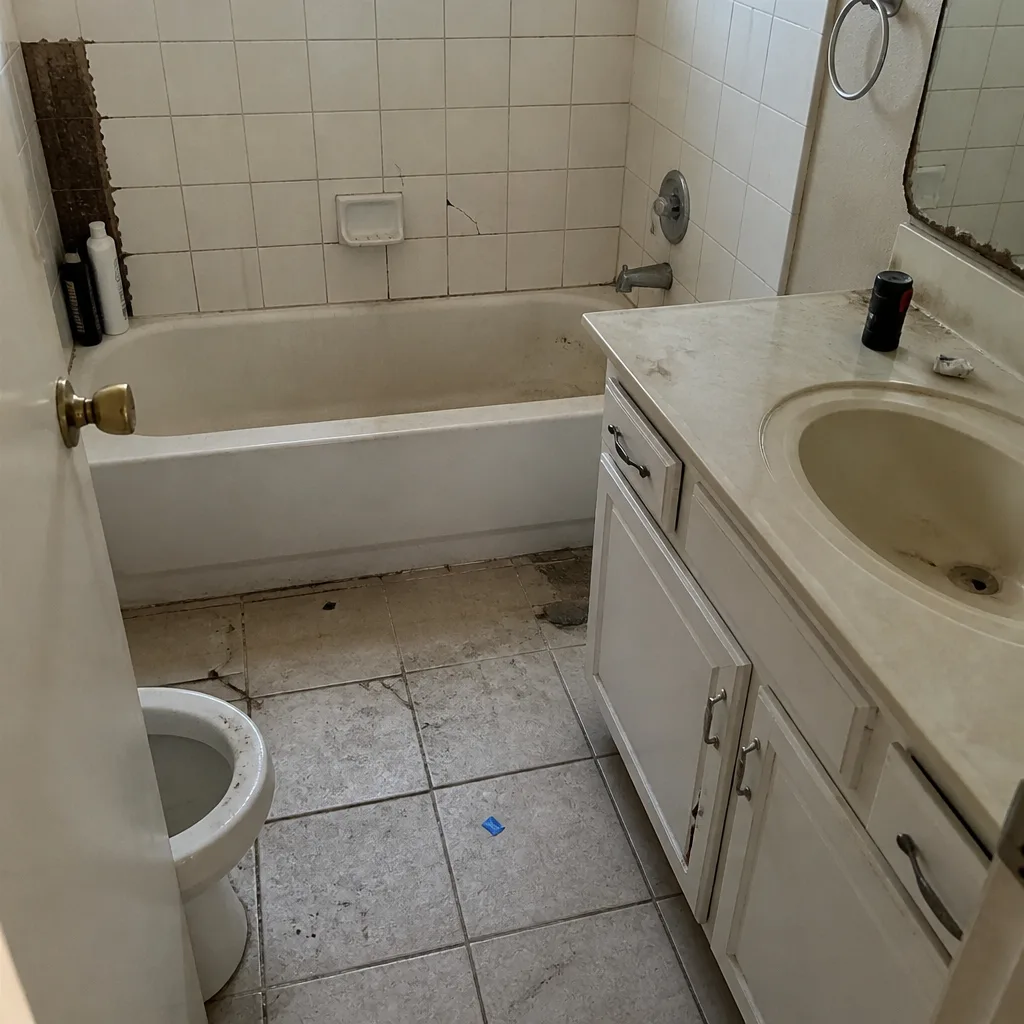
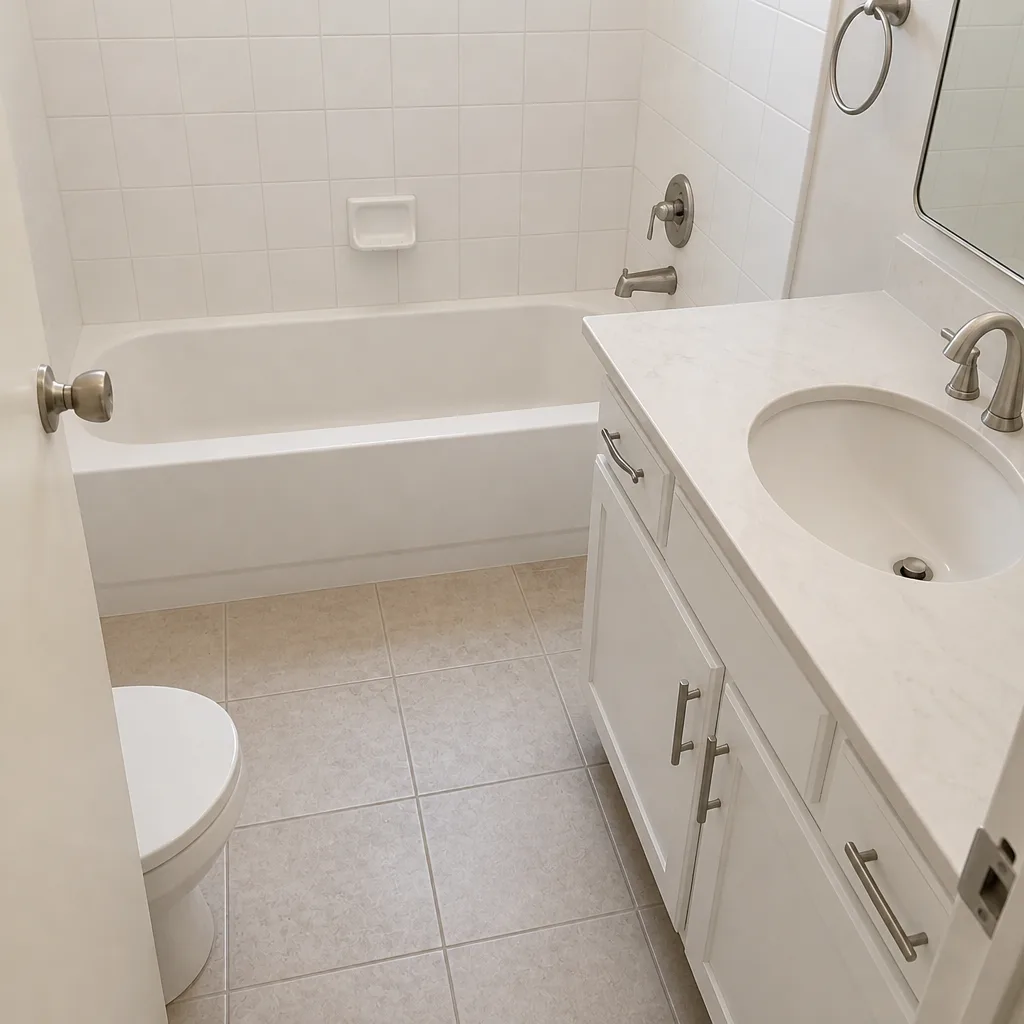
See the difference
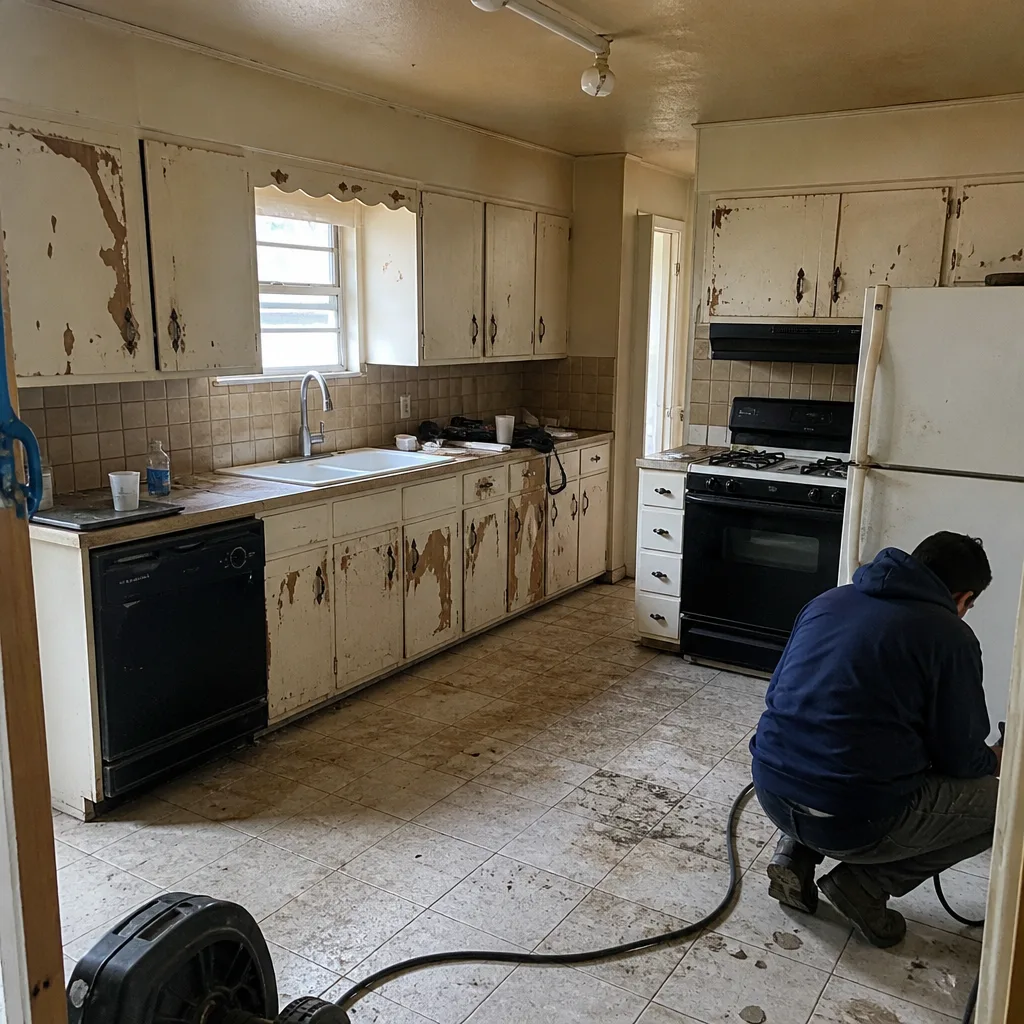 Before
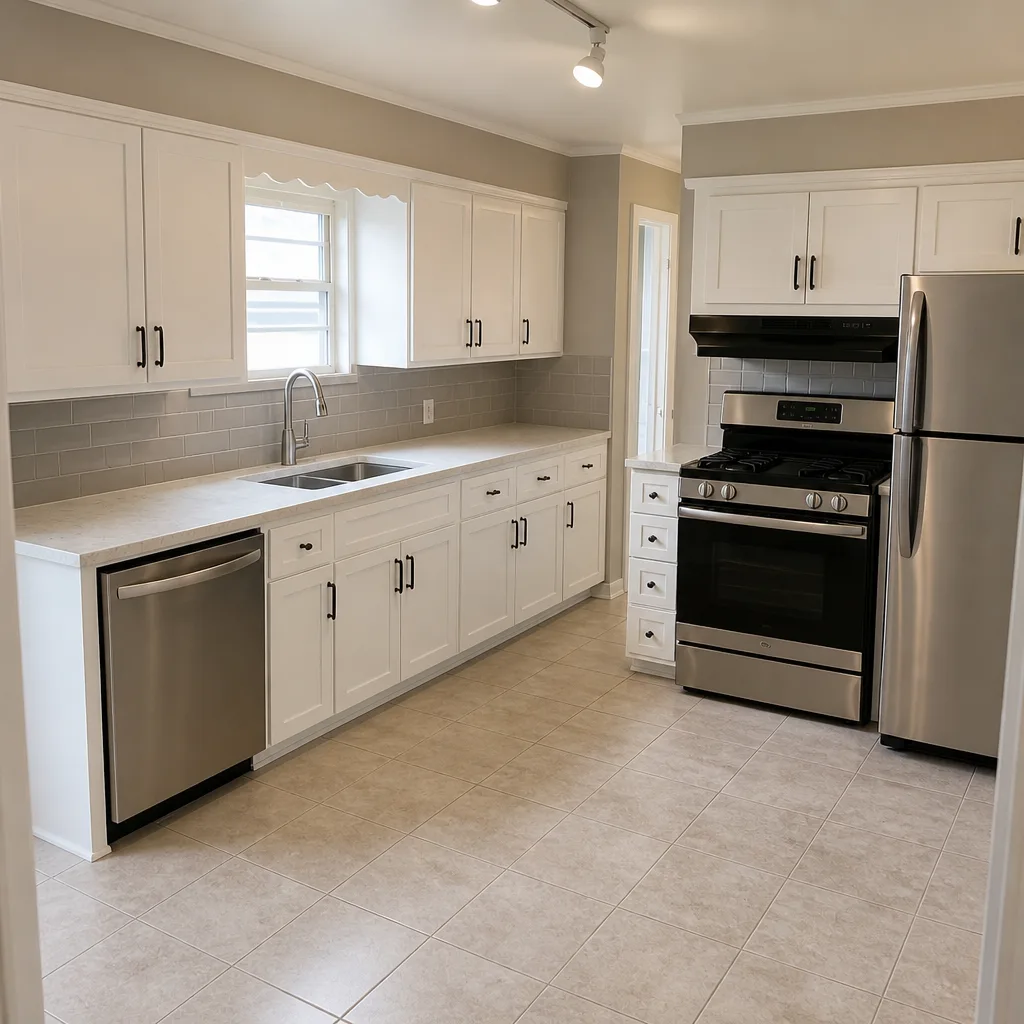 After
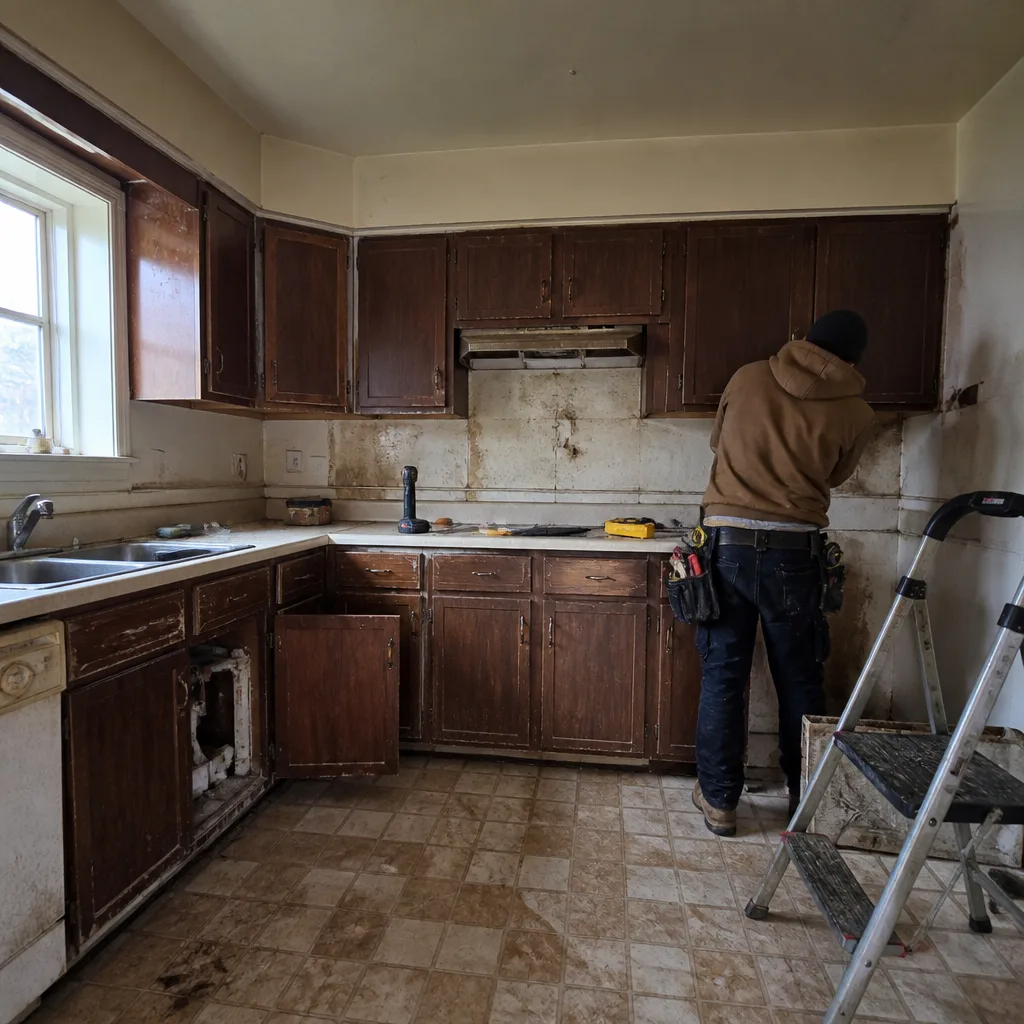 Before
 After
 Before
 After
When to Call a Professional
Some schedule questions you can answer yourself. Others need a licensed contractor on the phone. Call a professional when the project involves moving plumbing or gas lines, when the electrical panel has to be opened or a circuit added, or when the layout change triggers a permit and an inspection sequence you don’t want to navigate alone. Gas work and panel work are genuinely dangerous; those are not homeowner projects, and a trained, licensed professional should do them.
Bradford Remodeling Co Grand Prairie offers free estimates in Grand Prairie – call (888) 255-7593. We give you a written price before any work starts, pull the permits, and put the schedule and the guarantee in writing so the calendar and the cost are settled before demo day.
Frequently Asked Questions
A mid-size kitchen remodel in Grand Prairie typically takes 6 to 10 weeks of on-site build time, plus 3 to 5 weeks of design, selections, and permit review before demo. Cabinet lead time is the single biggest variable; order at layout sign-off to protect the finish date. Call (888) 255-7593 for an exact timeline on your kitchen – estimates are free.
Cabinet lead time adds the most, routinely 6 to 12 weeks, because the entire schedule waits on the cabinets, the counter template, and fabrication. The second biggest is any layout change made after permit submittal, which restarts the review clock. Call (888) 255-7593 to build a schedule around your actual selections.
Yes, if the project involves plumbing, electrical, or gas work, a Grand Prairie permit and inspections are required. The rough-in inspection holds the job before drywall and the final inspection holds it before close. We pull permits and stand the inspections up as part of every project. Call (888) 255-7593 for a free estimate.
Countertops are fabricated from a physical template taken after cabinets are set and shimmed, which is why the whole schedule bends around cabinet install. If cabinets slip a week, the template locks a week later and the counters follow. A well-sequenced project tiles those dependencies so nothing waits idle. Call (888) 255-7593 for an exact quote.
It shouldn’t. We give a written price before any work starts, with no numbers that move at the door. If the scope is documented and the selections are signed, the price holds. Call (888) 255-7593 for a written estimate.
A small kitchen under 100 square feet often compresses to 5 to 7 weeks of build time because demo and finish trades move faster, but cabinet and counter lead times don’t shrink. The prelude still runs 3 to 5 weeks, so plan on 8 to 12 weeks from first call to close. Call (888) 255-7593 for a free estimate on your space.
The Bottom Line
The calendar on your kitchen remodel is set before demo day, by the decisions you make weeks earlier about permits, cabinet lead times, and trade sequencing. A mid-size Grand Prairie kitchen runs 6 to 10 build weeks plus a 3 to 5 week prelude. The schedule bends around cabinet install and countertop template lock, and two inspection holds (rough-in and final) run on their own clock. Get the cabinet order placed early, get the slab held, submit the permit once, and you won’t lose weeks you didn’t plan to spend. Put the schedule and the price in writing before any tool comes out, and you’ll know exactly which delays you absorb and which ones you prevent. Ready to build a schedule around your kitchen? Call (888) 255-7593 for a free estimate from Bradford Remodeling Co Grand Prairie.
Written by the team at Bradford Remodeling Co Grand Prairie.