Last updated November 18, 2026





Free written scope consultation - allowances, timeline, and change-order rules on paper before a single trade is scheduled
How Long Does General Contractor Take? Timelines and What to Expect
Grand Prairie building permits for projects over $50,000 currently average 18 to 25 business days for first approval. That’s a number most sales reps leave out of the “we can start in two weeks” pitch. The permit queue is only one of four clocks running on your remodel: sub-trade availability, inspection scheduling, and material lead times each add their own weeks. This guide breaks down how a general contractor timeline actually gets built in Grand Prairie, TX, which phases sit on the critical path, and how to read a schedule well enough to know when a delay is real. If you’ve been burned by a crew that vanished mid-job, the schedule is where you find out early.
Quick Answer
A general contractor project takes 6 to 10 weeks for a mid-range kitchen remodel, 3 to 5 months for a bathroom-to-bedroom addition, and 5 to 9 months for a full gut remodel in Grand Prairie. The work itself is rarely the long pole. Permit review, trade scheduling, and inspection windows typically account for 40 to 60 percent of total calendar time.
Styles & brands we work with
- Kitchen remodeling
- Bathroom remodeling
- Home additions & ADU
- Roofing
- Windows & doors
- Driveway & pavers
- Fence
Table of Contents
- The Grand Prairie Permit Timeline, Broken Down
- How Sub-Trade Availability Creates Cascade Delays in DFW
- Start Date vs. Mobilization Date: Why They’re Weeks Apart
- How to Read a Gantt Schedule and Find the Critical Path
- Realistic Timeline Table by Project Type
- Inspection Phases and What Triggers a Revision Cycle
- Material Lead Times That Quietly Reset Your End Date
- DFW Weather and Seasonal Scheduling
The Grand Prairie Permit Timeline, Broken Down
Not every project lands in the same permit lane. Grand Prairie’s building department runs two tracks: over-the-counter (OTC) approval for small, well-documented work, and full plan review for anything that changes structure, mechanical, electrical, or plumbing systems beyond like-for-like replacement. Knowing which track you’re on is the difference between starting in two weeks and starting in six.
Here’s how the queues typically run in the current market:
- Over-the-counter approval: Same day to 3 business days. Water heater swaps, minor fixture changes, and like-for-like replacements usually qualify.
- Expedited plan review: 5 to 10 business days, if the scope is clean and drawings are complete.
- Standard plan review (projects under $50K): 10 to 18 business days for first review.
- Standard plan review (projects over $50K): 18 to 25 business days for first approval.
- Revision cycle: 7 to 14 additional business days per resubmittal. Most projects hit at least one.
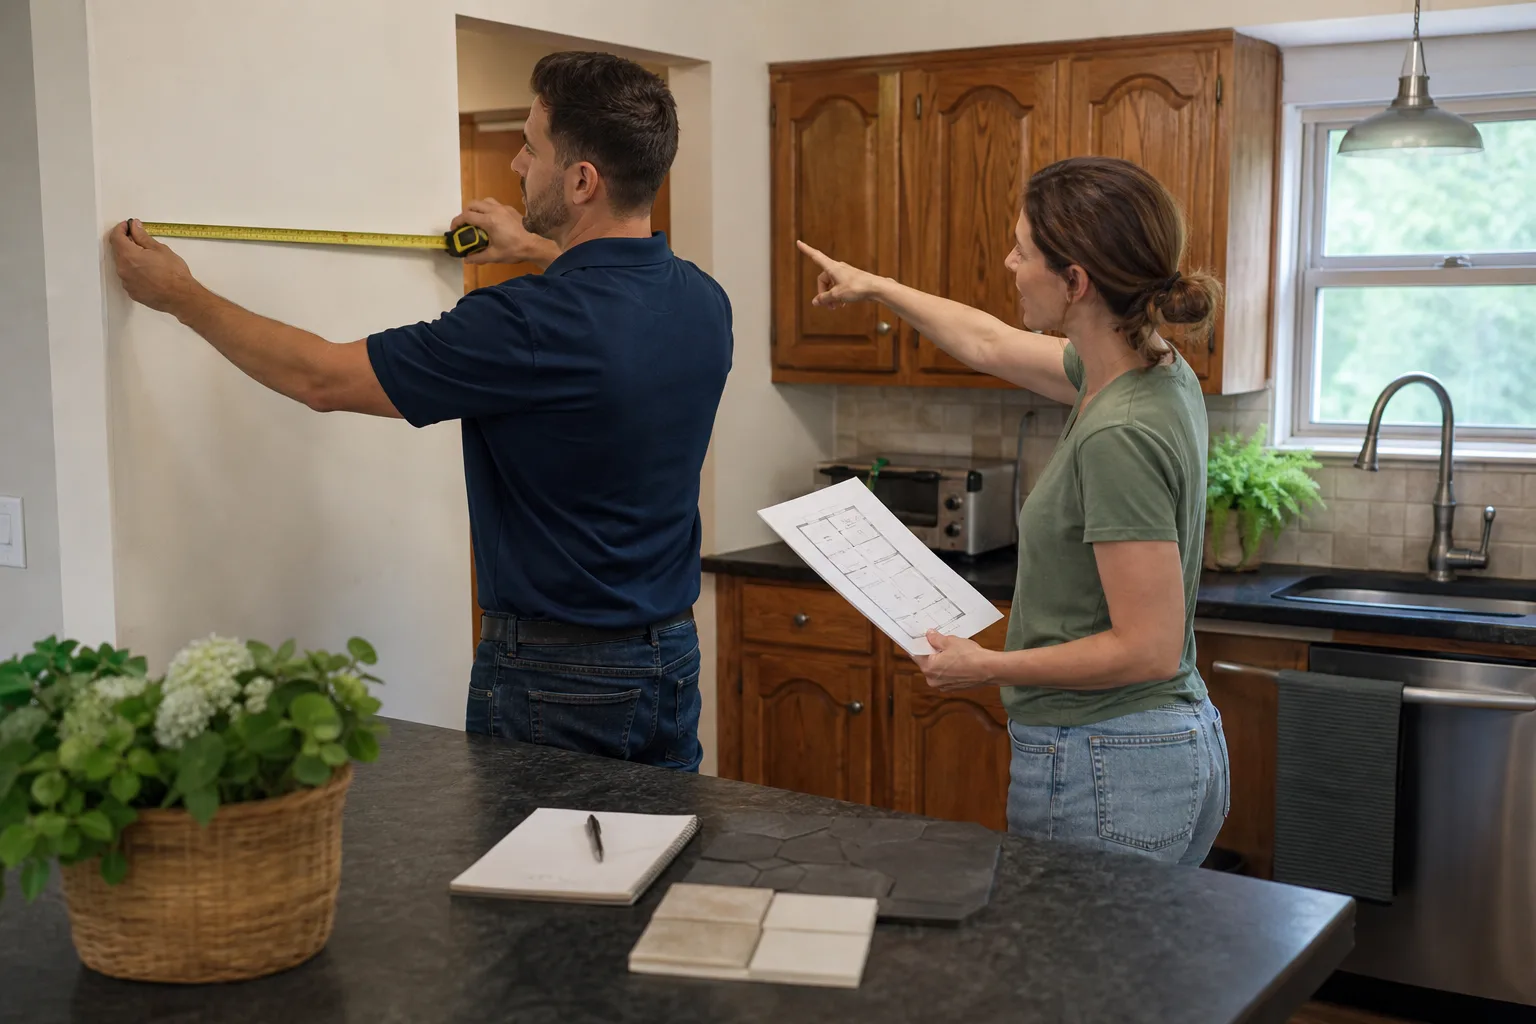
What triggers plan review versus OTC? Anything touching load-bearing walls, adding square footage, reconfiguring a kitchen’s plumbing or gas run, changing the electrical service panel, or altering the roofline. A full kitchen remodel almost always requires plan review. A cosmetic refresh with cabinet refacing and new counters doesn’t. Every scope decision you make with your GC changes the permit path, which is why the first walkthrough should include a permit conversation, not just a design conversation.
If your general contractor in Grand Prairie won’t tell you what permit track your project lands on and roughly how long that track runs, keep asking. That’s the first honest number on your schedule.
How Sub-Trade Availability Creates Cascade Delays in DFW
A general contractor doesn’t build your kitchen. The GC sequences the work, but the licensed electricians, plumbers, HVAC techs, drywall crews, tile setters, and cabinet installers do the actual hands-on labor. When any one of them can’t show up on the scheduled day, the entire job waits, because the next trade can’t start on a wall that hasn’t been roughed in.
In the current DFW market, two trades have become the most reliable bottlenecks:
- Electrical rough-in. Licensed electricians are stretched across new construction and remodel simultaneously. A remodel riding behind a builder’s spec-home schedule will typically lose. A crew that was booked out two weeks in prior years is now commonly three to five weeks out, especially in neighborhoods like Dalworth and the older blocks near downtown Grand Prairie where older wiring requires more careful handling.
- HVAC rough-in. Larger remodels that affect ductwork, add a mini-split, or shift return-air locations require an HVAC sub. During peak summer months, HVAC subs prioritize emergency service calls over planned work, which pushes rough-in windows back by one to three weeks.
Plumbing sits in a close third: rough-in for a bathroom or kitchen relocation often takes two to three weeks to schedule, especially if the job involves moving the main stack or rerouting gas lines, both of which require specific licensed trades.
What does this mean for your end date? A single missed trade window doesn’t add a day, it adds a week to ten days, because the next trade has already moved on to another job. That’s why booking subs early in permit phase, before the permit lands, is what separates a competent GC from a lucky one. If you want the sequence of a kitchen remodel in Grand Prairie lined up against realistic trade availability, ask your GC to walk you through exactly that conversation.
Start Date vs. Mobilization Date: Why They’re Weeks Apart
When a contractor says “we can start your project the first week of March,” ask a specific question: do you mean the permit gets picked up, or do you mean the crew walks into my house? Those are two different days, and the gap is typically two to four weeks.
Start date is when your GC formally begins the permitting and scheduling process: submitting drawings, ordering long-lead materials, adding your job to the sub-trade queue. Mobilization date is when the crew and materials physically arrive at your home and demolition begins. A professional GC treats these as two separate calendar events and writes both into your schedule.
Here’s what happens between the two dates in Grand Prairie:
- Permit is submitted and waits in the review queue (10 to 25 business days depending on scope).
- Sub-trade slots get reserved against the expected permit release date.
- Long-lead materials get ordered: cabinetry, tile, windows, doors, and any special-order plumbing fixtures.
- Any permit revisions get addressed and resubmitted.
- Pre-construction meeting happens: dumpster placement, bathroom access, work-hour agreements, safety plan.
This gap is essential. If you’re planning to move out of your house during your remodel, or if you’re setting up a temporary kitchen, you need to plan around the mobilization date, not the start date. A reliable bathroom remodel in Grand Prairie where the bathroom is the only full bath in the house, for example, requires the homeowner to know the exact day demo begins, because that’s the day the tub becomes unusable.
Get both dates in writing before you sign anything. A written price before work starts is only half the discipline; the schedule should be written too.
How to Read a Gantt Schedule and Find the Critical Path
A Gantt chart is a row-by-row calendar of every task in your remodel, each bar showing when that task starts and ends. Most homeowners glance at it and see a color block. The trick is to identify the tasks on the critical path (the longest chain of dependent tasks that determines your finish date) versus the tasks with float (tasks that can run slightly late without moving the end date).
Here’s how to read one in five minutes:
- Look for the diagonal flow. The tasks that stack end-to-start in a continuous line from demo to punch list are usually the critical path. If those slip, your finish date slips.
- Identify your trades. On almost every remodel, the critical path runs through demo, rough framing, electrical/plumbing/HVAC rough-in, inspection, drywall, then cabinet install. Everything after cabinet install is typically float-friendly; everything before is not.
- Ask which tasks can move. Painting, trim, hardware, and final fixtures usually have some float. Cabinet install does not, because the countertop template and install follow it strictly.
- Watch for two tasks competing for the same sub. If countertop install and tile set are both scheduled against the same crew in the same week, one of them will slip. A well-built schedule doesn’t stack those.
- Check the inspection rows. If your GC has inspections scheduled with zero buffer, the schedule is fiction. Grand Prairie inspection slots average 2 to 5 business days; every one needs a buffer behind it.
A schedule that lives on a napkin isn’t a schedule; it’s a wish. Bradford Remodeling puts every price and every sequence in writing before a single tool comes out, because the schedule is the second thing that has to be honest after the price.
Realistic Timeline Table by Project Type
Total project time from signed contract to final walkthrough, broken out by phase, for Grand Prairie-area homes:
| Project Type | Permit Phase | Rough-In Phase | Inspection Windows | Finish Phase | Total Weeks |
|---|---|---|---|---|---|
| Kitchen remodel (mid-range) | 3-5 wks | 2-3 wks | 1-2 wks | 4-6 wks | 10-16 wks |
| Primary bath remodel | 2-4 wks | 1-2 wks | 1-2 wks | 3-4 wks | 7-12 wks |
| Bedroom addition (250-400 sq ft) | 4-6 wks | 4-6 wks | 2-3 wks | 6-9 wks | 16-24 wks |
| Garage conversion | 3-5 wks | 2-4 wks | 1-2 wks | 3-5 wks | 9-16 wks |
| Whole-home remodel or full gut | 5-8 wks | 6-10 wks | 3-5 wks | 12-18 wks | 26-41 wks |
Those ranges assume a homeowner who makes decisions within the timeline and doesn’t change scope mid-project. In our experience across Grand Prairie, the kitchens that run long are usually waiting on a homeowner-side decision (a tile switch, a color change on cabinetry) more than a trade. Make every selection before demo. That’s how you lock the finish date.
For a closer read on any of these project types, the Bradford Remodeling Co Grand Prairie home page maps the services against those timeline phases.
Inspection Phases and What Triggers a Revision Cycle
Each inspection phase is a discrete checkpoint with its own scheduling lead time. Miss any one of them and the schedule rolls back by the length of the next available slot, usually 2 to 5 business days in Grand Prairie, sometimes longer during the peak spring permit season.
The typical inspection sequence on a mid-size remodel:
- Rough framing inspection. Framing, headers, and structural changes verified before walls close.
- Electrical rough-in inspection. Wire runs, boxes, and panel connections verified (this is where the licensed electrician’s scope gets checked).
- Plumbing rough-in inspection. Water lines, drain lines, and gas rough-in pressure-tested.
- HVAC rough-in inspection. Ductwork and equipment placement verified.
- Insulation inspection. Often combined with the above in smaller scopes.
- Drywall and substrate inspection. Especially for wet areas like showers, which bring Schluter and similar waterproofing systems into the approval chain.
- Final building, electrical, plumbing, and mechanical inspections. All four, usually within one to three days of each other at the end of the job.
What triggers a revision cycle back to plan review (and adds 1 to 3 weeks)? Structural changes discovered during demo, code compliance issues on older homes (a pre-1980 Grand Prairie house may have knob-and-tube or aluminum branch wiring that fails rough-in and needs correction), permit scope that doesn’t match what’s actually in the walls, and any mid-project scope change. Plan for at least one revision cycle in your schedule. If none materializes, you finish early, which is the only pleasant surprise in construction.
Material Lead Times That Quietly Reset Your End Date
The trades are one clock. Materials are another. A few categories are notorious for resetting the finish date if ordered late:
- Semi-custom cabinetry: 5 to 9 weeks from order to delivery. KraftMaid and Wellborn lead times hover in this range, and a delivery slipping by a week pushes the entire finish sequence back. Order on permit submission day, not on demo day.
- Countertops: 2 to 3 weeks from template to install. Quartz and natural stone surfaces from Cambria and Caesarstone require a template after cabinet install, then fabrication, then install. That sequence alone is 10 to 15 business days.
- Windows and exterior doors: 4 to 8 weeks for most Therma-Tru door orders and custom-sized windows. If a window or door replacement is in scope, order early. A 6-week window delivery with a 4-week rough-in phase means the schedule buffers around delivery, not the other way around.
- Fixtures and specialty plumbing: American Standard, Toto, and similar brands ship standard fixtures within a week; specialty tubs, wall-hung toilets, and shower systems can run 3 to 5 weeks. Lock the model, then order.
- Tile and stone: In-stock items ship in days. Special order and slab tile runs 2 to 4 weeks. For bathroom remodels using Schluter waterproofing systems, order the membranes with the tile, not after.
The general rule: everything that requires a template, a fabrication step, or a special order gets ordered on the day the permit is submitted. Everything else gets ordered before demo. If your GC is buying materials after demo begins, the schedule has already slipped.
DFW Weather and Seasonal Scheduling
Grand Prairie weather affects the timeline in ways that don’t show up in most schedule templates. Summer months (June through September) create two problems: extreme heat pushes framing and roofing crews to early-morning starts, cutting their usable day by two to three hours, and HVAC service demand spikes, pulling HVAC subs off planned rough-in work for emergency calls.
Late winter and early spring are more cooperative on heat, but DFW hail season (March through June) can trigger insurance-driven roof replacements across the metro, which draws roofing and exterior subs into a queue that can run three to five weeks deep. If your project involves exterior work like James Hardie siding or a GAF shingle roof tie-in, schedule that phase for the late fall or early winter window when demand softens.
Interior work is generally weather-agnostic, but the sequencing isn’t. Exterior envelope work (windows, doors, roof tie-in) has to complete before interior drywall gets hung, otherwise rain exposure compromises the substrate. That’s the kind of ordering that needs to be in the schedule from day one, not discovered on week eight. If you’re planning a build in the spring, this is the conversation to have with a general contractor in Grand Prairie before you sign anything.
Common Mistakes to Avoid
- Treating the sales start date as the mobilization date. A “two weeks out” pitch usually means permit submission, not demo. Ask for both dates in writing, or you’ll set up a temporary kitchen in a house that’s still untouched.
- Changing finishes after demo. A cabinet color change sounds minor. It resets a KraftMaid order by up to six weeks, which pushes the entire back half of the schedule. Lock every finish before demo day.
- Booking subs after the permit lands. Good electricians and HVAC crews book out weeks. The permit phase is when the schedules line up; if your GC waits until permit pickup, you’ve already lost two to four weeks of trade availability.
- Assuming the countertop template happens the day cabinets go in. It doesn’t. Cambria, Caesarstone, and similar surfaces need a template after installation, then fabrication, then a separate install visit. That’s 10 to 15 business days, and it’s on the critical path.
- Skipping the inspection buffer. Grand Prairie inspection slots are not same-day. Any schedule without 2 to 5 buffer days before each inspection is a schedule that will slip by at least two weeks.
- Not asking about alternate bath access. If your only full bath is going under the knife, plan for a temporary alternative for the entire rough-in phase. In our experience, most homeowners underestimate this part of a primary bath remodel.
- Ignoring the older-home wiring reality. Homes built before 1980 in Grand Prairie (especially in established neighborhoods near downtown and Dalworth) may not pass electrical rough-in on the first inspection, which triggers corrections and adds a week. Get a pre-inspection electrical assessment before demo.
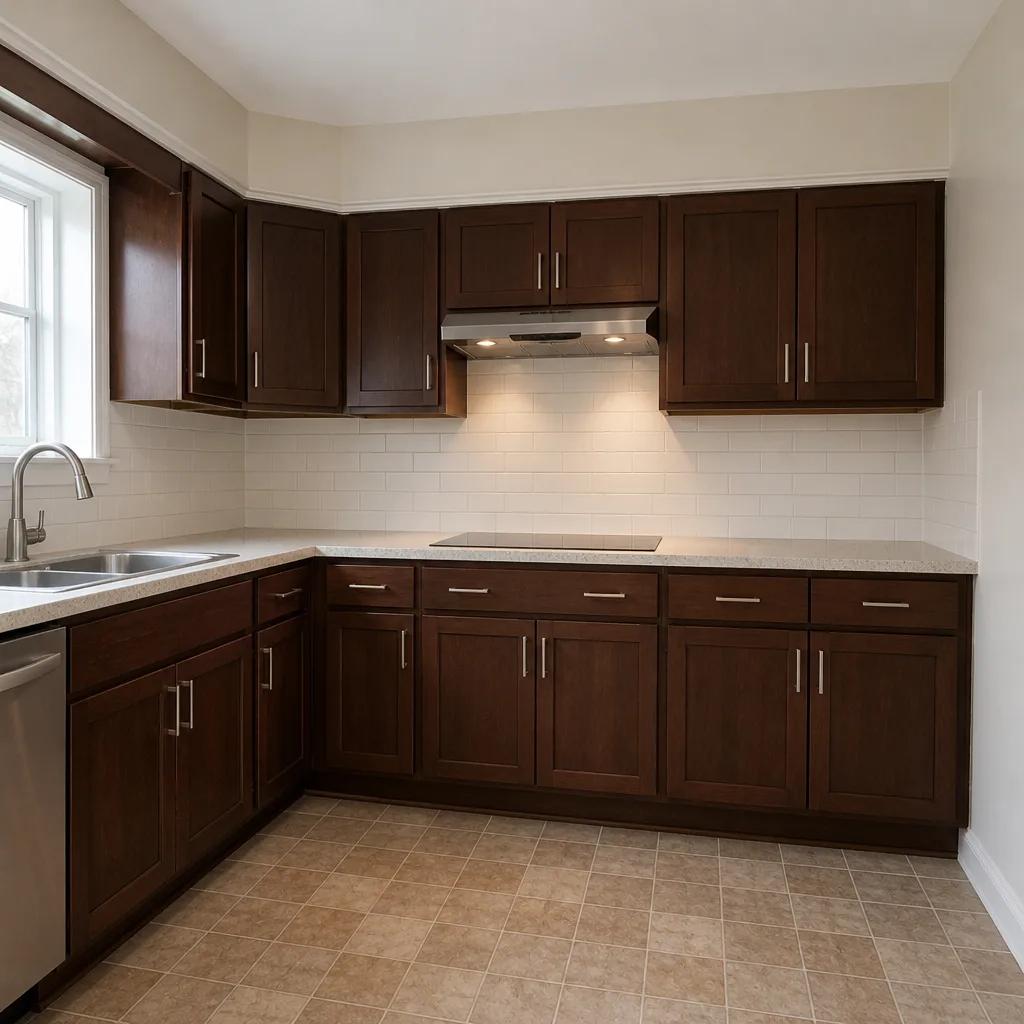
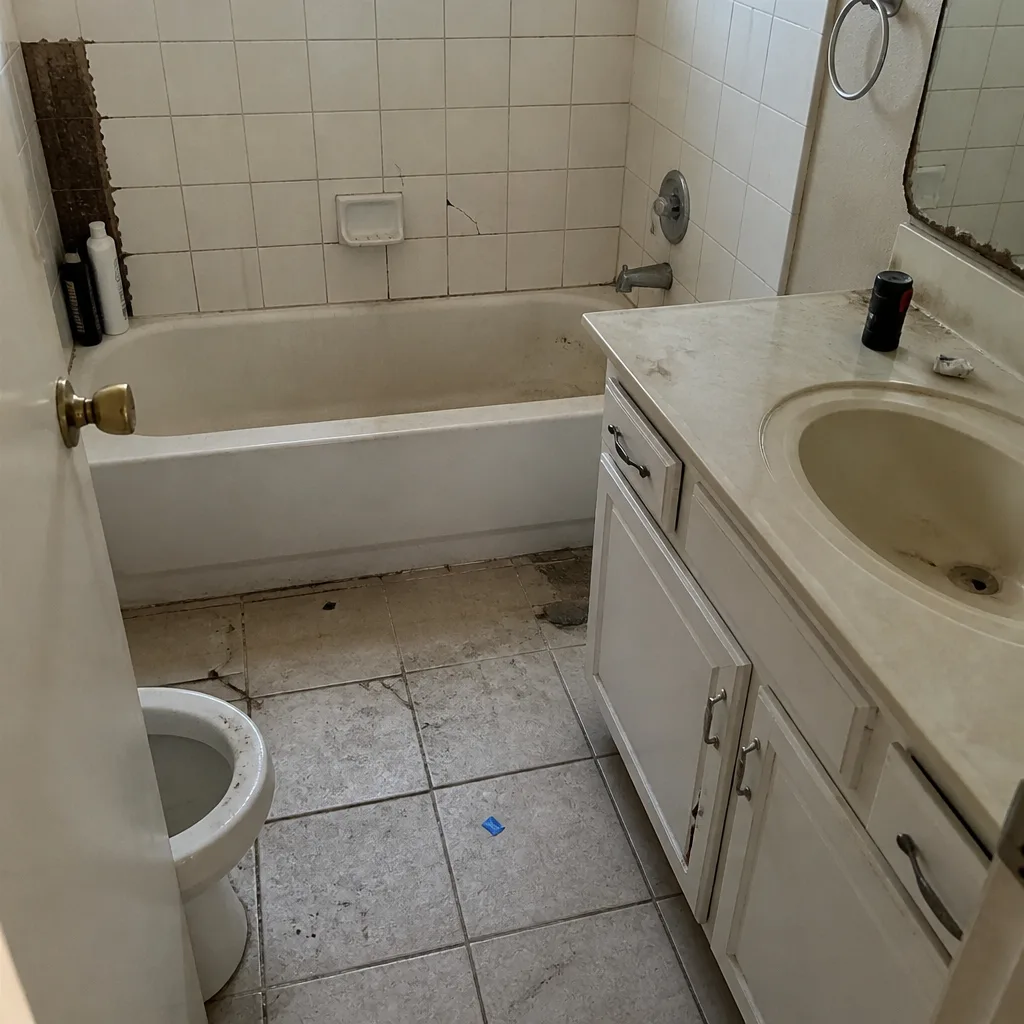
See the difference
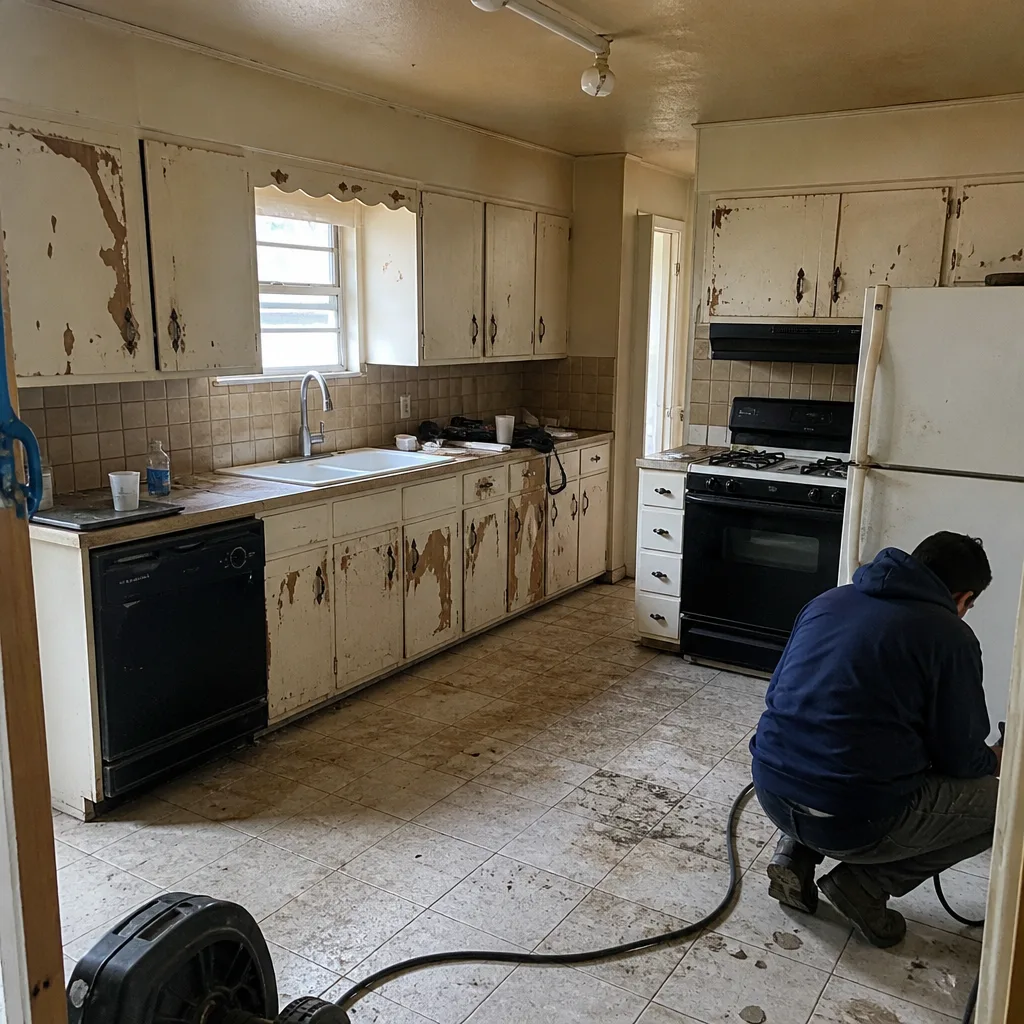 Before
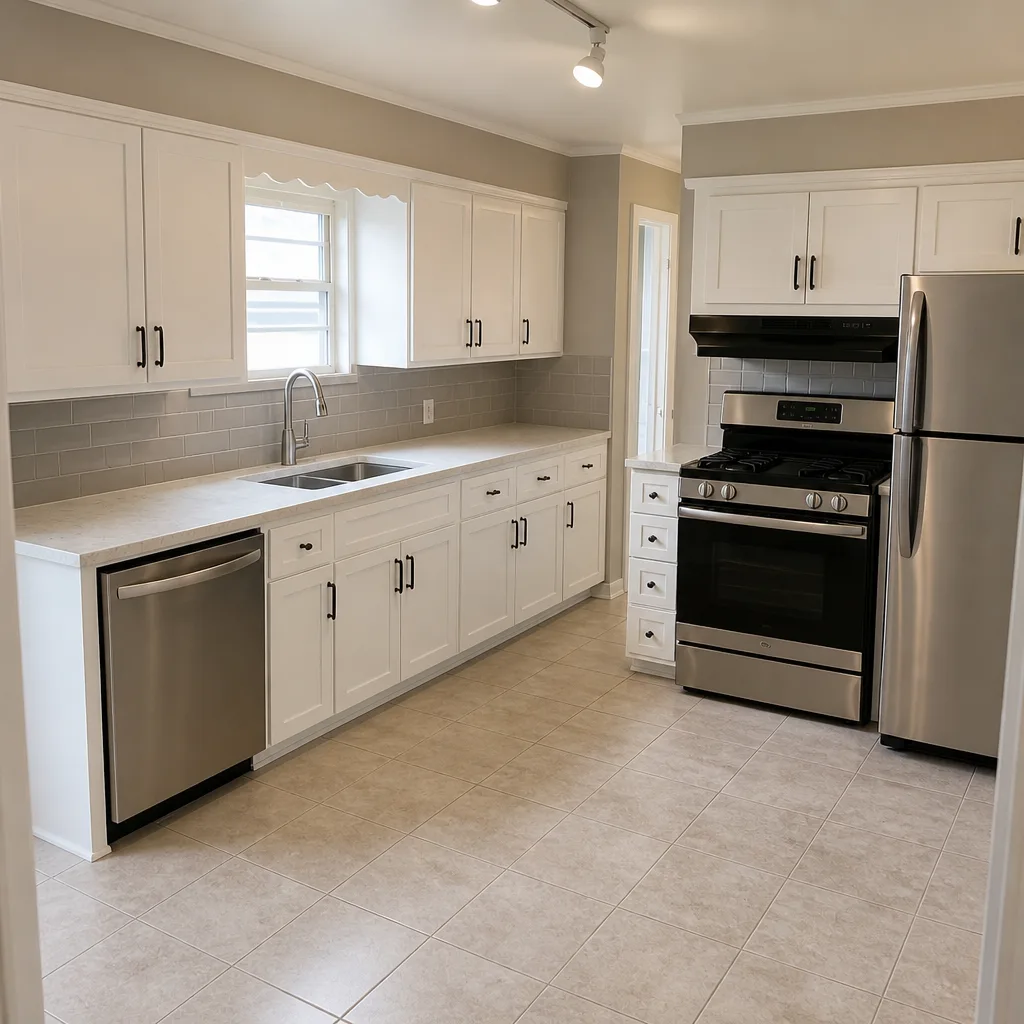 After
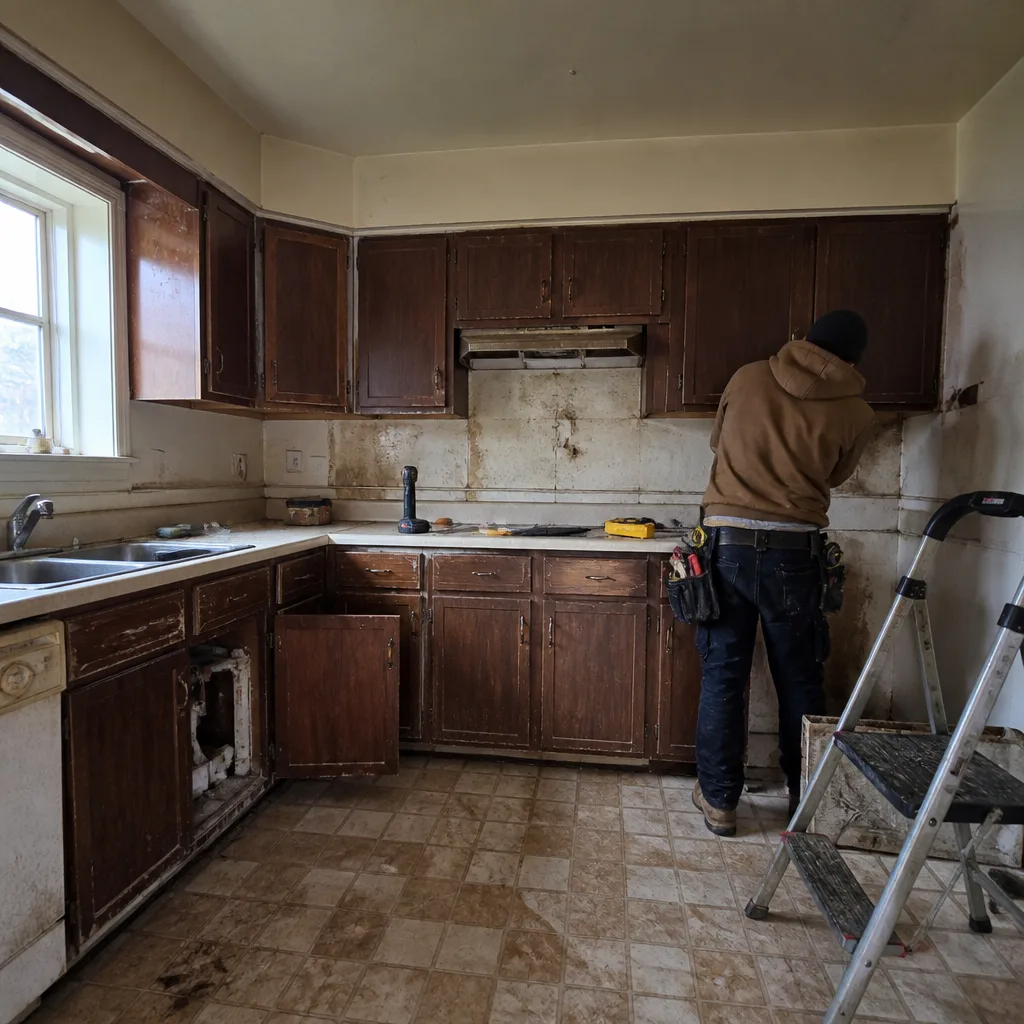 Before
 After
 Before
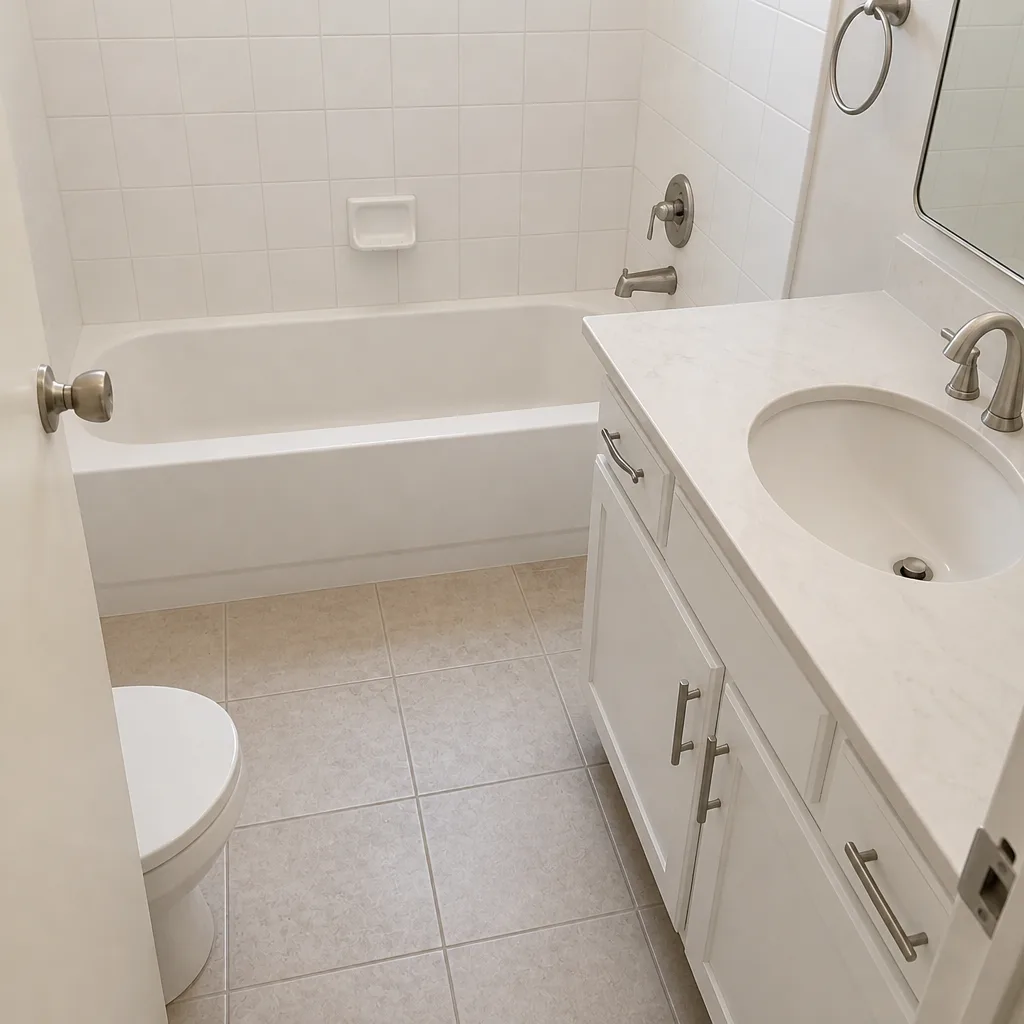 After
When to Call a Professional
Some remodels look DIY-friendly until the walls open. Anything that touches load-bearing framing, electrical panel work, gas line relocation, or structural plumbing is not a weekend project, and the inspection phase requires licensed trades regardless. Call a professional contractor when your scope includes structural changes, when the permit track requires plan review, when the home is older than 40 years and hasn’t had electrical or plumbing updated, or when a prior owner’s work is visible and undocumented. Bradford Remodeling Co Grand Prairie offers free estimates in Grand Prairie, with written line-item pricing and both the start and mobilization dates on the estimate page. Call (888) 255-7593 to schedule yours. Every completed project carries the 365-Day Done Right Promise, a full-year written guarantee that if the work fails inside the year, we return and correct it at no charge.
Frequently Asked Questions

A mid-range kitchen remodel in Grand Prairie typically takes 10 to 16 weeks from signed contract to final walkthrough. That includes 3 to 5 weeks of permit review, 2 to 3 weeks of rough-in, and 4 to 6 weeks of finish work, plus inspection buffer. Cabinet and countertop lead times often set the finish date, so ordering them on permit submission day is what keeps the schedule tight. Call (888) 255-7593 for a written schedule specific to your kitchen, with a fixed price before any work starts.
Projects over $50,000 typically require full plan review, not over-the-counter approval, and that review queue currently averages 18 to 25 business days for first approval. Any structural, mechanical, electrical, or plumbing scope change moves the project into plan review. Add 7 to 14 business days for each revision cycle, and the permit phase often becomes the longest single block in your schedule. Call (888) 255-7593 to find out which permit track your scope lands on before you commit to a start date.
No. In Grand Prairie, demolition and any work covered by a permit cannot begin until approval is issued. The permit phase is a hard gate, not a soft one; starting early creates stop-work orders and fines. What can and should happen during permit review is everything that isn’t physical: ordering materials, reserving sub-trade slots, finalizing selections, and building the schedule. Call (888) 255-7593 for a written schedule that shows what happens during permit review and what happens the day the permit lands.
The start date is when permitting and scheduling begin; the mobilization date is when the crew and materials physically arrive at your home. Those dates are typically two to four weeks apart, because permit review, material ordering, and sub-trade reservation all sit in that gap. If you’re moving out or setting up a temporary kitchen, plan around the mobilization date. Ask for both dates in your written estimate. Call (888) 255-7593 for an estimate that shows both.
Most remodels hit at least one revision cycle or trade-scheduling slip, and a realistic schedule plans for one full revision and two to three inspection buffers. That means the schedule you should expect is not the best-case pitch; it’s the number with the buffers built in. In our experience, projects that finish near the scheduled date are the ones where the homeowner locked selections before demo and the GC reserved subs during permit review. Call (888) 255-7593 for a written schedule with those buffers already shown.
Ask for a Gantt-style schedule with the critical path marked, both the start and mobilization dates in writing, the permit track and expected review timeline, sub-trade reservations confirmed, and every long-lead material ordered against the permit-submission date. If a contractor can’t show you those five items, they don’t have a schedule; they have an estimate. A written price before work starts is the first discipline, and a written schedule is the second. Call (888) 255-7593 for both.
The Bottom Line
How long a general contractor takes on a Grand Prairie remodel is set by four clocks running in parallel: permit review, sub-trade availability, inspection scheduling, and material lead times. The work itself is rarely the long pole. Plan for one full permit revision cycle, reserve electrical and HVAC trades during permit review, order cabinetry, countertops, and windows on permit submission day, and build two to three inspection buffers into the schedule. Ask for both the start and mobilization dates in writing. A schedule with those disciplines is what a squared-away close looks like: clean site, documented scope, signed guarantee in hand, and a written price that doesn’t move at the door.
Ready to see a real schedule for your Grand Prairie project? Call (888) 255-7593 for a free estimate from Bradford Remodeling Co Grand Prairie. Live person, 24 hours a day, seven days a week. Every estimate is written, itemized, and locked before a single tool comes out.
Written by the team at Bradford Remodeling Co Grand Prairie.