Last updated November 18, 2026


Free written scope consultation - allowances, timeline, and change-order rules on paper before a single trade is scheduled
Construction Permits, Codes & Inspections in TX: What You Need to Know
In Texas, “we don’t need a permit for that” is the most expensive sentence a contractor can say. Because if the work is unpermitted and something fails, your homeowner’s insurance has grounds to deny the claim. Texas gives cities broad authority to set their own building codes, and Grand Prairie has adopted amendments to the International Building Code that differ meaningfully from what neighboring Arlington or Mesquite require. A permit-ready plan in one city may need revision before it’s accepted two miles away. This guide translates the code specifics into plain language so you know what your contractor must comply with, not just what you’re told.
Quick Answer
In Texas, construction permits are issued by the city, not the state, so the rules that apply to your project depend on which city the house sits in. Grand Prairie requires a permit for structural work, additions, electrical, plumbing, and mechanical changes, and for most exterior and interior alterations that move walls or systems; it exempts narrow categories like one-story accessory sheds under a set square footage and cosmetic work such as paint and flooring. The work is then inspected at defined stages, and a failed inspection costs you both time and rework money. The single most important thing you can do is confirm the permit was pulled in your name and see the signed inspection record at close.
Styles & brands we work with
- Kitchen remodeling
- Bathroom remodeling
- Home additions & ADU
- Roofing
- Windows & doors
- Driveway & pavers
- Fence
Table of Contents
- Why Texas Cities Set Their Own Rules
- What Needs a Permit in Grand Prairie (and What Doesn’t)
- The Adopted Code Edition and Local Amendments
- The Permit Application Process, Step by Step
- What Happens at Each Inspection Stage
- What a Failed Inspection Actually Costs
- How to Confirm Your Contractor Pulled Permits in Your Name
- Common Mistakes to Avoid
Why Texas Cities Set Their Own Rules
Texas doesn’t have a statewide residential building code that every city must follow. The state sets minimum standards in limited areas (the plumbing and electrical licensing systems, for example), but the actual construction code is adopted city by city. That’s why a plan reviewer in Grand Prairie can reject a drawing that a reviewer in Mesquite waved through last month. Each city amends the base International Code Council model codes to fit its own conditions.
For Grand Prairie, those conditions include North Texas expansive clay soils, summer heat that stresses building envelopes, and strong straight-line winds that occasionally sweep the I-30 and I-20 corridors. Local amendments reflect that reality. Wind-load provisions and energy-efficiency requirements are the two areas where you’ll most often see Grand Prairie diverge from what a contractor used to building in another metro assumes.
The practical upshot: don’t ask a contractor “does this need a permit in Texas?” Ask “does this need a permit in Grand Prairie?” The answer is decided at the city level, by the Development Services department, against the code edition the city has actually adopted. If your painter, roofer, or handyman answers the first question instead of the second, that’s a warning sign.
What Needs a Permit in Grand Prairie (and What Doesn’t)
The safest way to think about it: if the work changes the structure, the building envelope, or any of the building systems, it needs a permit. The exemptions in the ordinance are narrow and specific, not a general hall pass. Here’s the plain breakdown of what we commonly see on residential projects in Grand Prairie.
Typically requires a permit
- Additions (a room bump-out, a second story, an enclosed patio that becomes conditioned space)
- Structural alterations: removing a load-bearing wall, adding or relocating beams, cutting new openings
- Any electrical work beyond swapping a fixture for a like-for-like fixture
- Plumbing rough-in or re-piping, including moving or adding fixtures
- Mechanical changes: new HVAC equipment, ductwork reroutes, adding a vent
- Roof replacement and structural repair
- Decks, carports, and detached structures above the exemption size
- Fences over the ordinance height, and retaining walls over the threshold
- Window and door replacement where the opening size changes
Genuinely exempt (with conditions)
- Cosmetic work: interior paint, flooring over existing substrate, wallpaper, cabinet refacing that doesn’t touch electrical or plumbing
- One-story detached accessory sheds under the ordinance’s set square footage, without utilities
- Like-for-like fixture swaps (a fan for a fan, an outlet for an outlet) at the same location
- Replacing an existing fence at the same height and location
The exemption thresholds are set by city ordinance, and they’re specific: a shed just under the line is exempt, one foot over it isn’t. Treat the line as a line, not a suggestion. When in doubt, a five-minute call to Development Services settles it, and that call is cheaper than a stop-work order.
For a whole-home project where scope spans several of these categories at once, the clean approach is to have the general contractor pull a single coordinated permit package. That’s the kind of work a general contractor in Grand Prairie handles routinely, and it’s a conversation worth having before drawings begin.
The Adopted Code Edition and Local Amendments
Grand Prairie adopts its own edition of the International Building Code (IBC) and International Residential Code (IRC), with amendments layered on top. The first question to ask a contractor isn’t “do you know the code?” It’s “which code edition does Grand Prairie currently enforce, and where do its amendments differ from the base model?” A crew that’s been working strictly in another metro can be a full cycle behind.
Two amendment areas bite hardest on residential work:
- Wind load. The IBC and IRC set design wind-speed requirements that local amendments tighten for North Texas. Roof-to-wall connections, sheathing nailing patterns, and the fastening schedule on James Hardie siding all reference these figures. A deck built to a lighter municipality’s standard may not pass a Grand Prairie framing inspection.
- Energy efficiency. Texas cities typically adopt the energy code with local amendments, and Grand Prairie is no exception. Insulation R-values, window U-factors, and duct sealing get inspected. If your contractor’s spec sheet was built from an older energy code, expect corrections at the rough-in.
Why this matters on real projects: the cabinet layout in a kitchen remodel has to line up with the electrical and plumbing rough-in, which has to pass inspection before the drywall goes up. If the rough-in fails for a code-edition mismatch, the schedule backs up. Getting the code edition right at plan review keeps the sequence intact. Our own technicians have up to 22 years of experience, and years of that experience in North Texas is specifically what this kind of code awareness comes from.
Other local amendments you’ll run into: egress window sizing on basement and bedroom remodels, stair geometry, and pool barrier requirements. None of these are exotic. They’re all in the adopted code. The trouble comes from contractors who build to memory instead of to the text.
The Permit Application Process, Step by Step
Grand Prairie’s Development Services process runs through a city permitting portal. The steps below are the sequence for a typical residential project, and they’re what a disciplined contractor should walk you through before you sign anything. The Bradford Remodeling Co Grand Prairie home page lays out the scope-to-permit sequence in more detail.
- Confirm what you’re building and what class of permit it needs. Some work is a simple trade permit (electrical, plumbing, mechanical) pulled separately. Combined work usually goes as one residential permit package.
- Assemble the drawing set. Plans, a site plan, and a scope of work that names the project type. Structural changes need a sealed drawing from a licensed design professional.
- Submit through the Development Services portal. You’ll need the property address, contractor information, project valuation, and the plan set uploaded.
- Wait for plan review. Typical residential review timelines run a couple of weeks for a clean simple package and longer for additions or structural work. Build that window into your schedule; it is not the contractor’s slack time.
- Settle review comments. If the reviewer asks for corrections, the clock restarts once the revised set goes back in. Common requests: missing site plan dimensions, an out-of-date wind-load detail, an energy-compliance spec that doesn’t match the current amendment.
- Pay fees and pull the permit. Fees scale with project valuation. Make sure the paperwork is in your name and the property address, not the contractor’s.
- Schedule inspections as the work hits each stage. See the next section for the stages.
- Get the final inspection signed off and the permit closed. Ask for the record. Keep it with your closing documents.
Common rejection reasons we see on plan review: a site plan that doesn’t show setbacks, a scope that doesn’t distinguish repair from new work, a missing structural seal on a load-bearing alteration, and a spec sheet built to the wrong code edition. Each of those is avoidable with a careful submission.
What Happens at Each Inspection Stage
Permitted work gets inspected in stages, and each stage must pass before the next phase can legally begin. Skipping a stage or starting the next phase early means a stop-work order and, usually, rework. Here’s what gets looked at.
- Temporary power or footing stage (where applicable). The inspector checks the foundation geometry and reinforcement against the drawing before the concrete pours.
- Framing inspection. Wall, floor, and roof framing members, header sizes, nailing patterns, and connections against the structural plan and the adopted wind-load provisions.
- Rough-in inspections for electrical, plumbing, and mechanical. Wire gauge, box fill, grounding; pipe sizing and slopes; duct sizing and sealing. All before the drywall goes up.
- Insulation and energy-code inspection. R-values in walls and attic, window ratings, and duct sealing against the adopted energy code.
- Drywall and final construction inspection. The finished wall surface, stair geometry, egress, and structural corrections.
- Final inspection and permit close-out. Everything integrated, the record signed.
In Grand Prairie, summer heat matters more than people realize during this sequence. Crews on a roof or in an attic during a July framing inspection will tell you the schedule and the weather are the two things they can’t control. What they can control is having the rough-in right the first time so the inspector doesn’t have to come back. Coordinating rough-in with the kitchen remodeling in Grand Prairie and bathroom scope at once saves a whole cycle of inspections and rework.
What a Failed Inspection Actually Costs
A failed inspection isn’t a disaster, but it’s not cheap either. The cost is measured in three currencies: reinspection fees, schedule days, and rework labor.
- Reinspection fees. Cities charge a fixed fee for a reinspection. It varies by jurisdiction but is typically a small line item compared to the schedule impact.
- Schedule days. Each failed inspection adds a return-visit cycle, plus the correction work, plus the rescheduling. A two-week slip is a realistic consequence of a single rough-in failure on a kitchen remodel.
- Rework labor. The expensive line. If the drywall went up before a rough-in was corrected, that wall comes back down. If a deck footing was poured wrong, the footing gets broken out. That’s labor and materials the homeowner usually ends up paying for one way or another, and it’s exactly what falls out when a contractor’s bid was never anchored to the permit requirements.
- Resale and insurance consequences. Unpermitted work that surfaces on an inspection at sale can cost more than the original job. Some lenders ask for the permit record. Insurers ask what was permitted when a claim is filed.
This is the exact reason the written-price-before-work-starts commitment matters. A bid that assumes no permit is a bid that will move once the permit is required. When we write a price, it includes the permit scope as written, and it doesn’t move at the door. That’s The Garrison Standard, and it’s why the number on the contract is the number you see.
How to Confirm Your Contractor Pulled Permits in Your Name
This is the single most important administrative detail on a remodel, and it’s the one most homeowners never check. The permit has to list your property address and, in most cases, you as the property owner. The contractor pulls it in your name as authorized agent, but the record belongs to your house. Here’s how to confirm it.
- Ask for the permit number in writing before work starts. Don’t accept “we’ll pull it Monday.” Get the number on the contract or on a separate confirmation.
- Look it up on the city portal yourself. Grand Prairie’s Development Services portal is public. Search by address. You’ll see the permit type, the contractor of record, and the inspection history.
- Check the contractor name listed as the applicant. It should match the company on your contract. If it doesn’t, stop and ask why.
- Confirm the scope on the permit matches the scope on your contract. A permit for “minor electrical” on a whole-home remodel is a red flag.
- When the job is done, request the final inspection record. Keep it with your closing documents. It’s the proof that the work was inspected and closed.
Why the name matters: at resale, a buyer’s inspector will pull the permit record. If the work shows as unpermitted, the buyer’s lender can require it to be permitted retroactively (which usually means opening walls for inspection) or the deal can stall. If the work fails after the fact and the permit isn’t in your name, your homeowner’s insurance has grounds to deny the claim. The name on the paperwork is a resale and insurance asset, not a formality.
The same goes for bathroom projects: a bathroom remodeling in Grand Prairie that touches plumbing or electrical needs a permit pulled in the property owner’s name. It’s the one administrative detail we insist on before a single tool comes out.
Common Mistakes to Avoid
- Trusting “we don’t need a permit for that.” That sentence, in Texas, is a red flag. Ask which code edition Grand Prairie enforces and whether the work changes structure, systems, or envelope. If the answer is vague, the permit probably wasn’t pulled.
- Letting the contractor pull the permit in the company name only. Some contractors do this, and it can complicate resale and insurance. Insist on your name and the property address on the record.
- Building to a nearby city’s code. A plan that passed in Mesquite won’t necessarily pass in Grand Prairie because the amendments differ, especially on wind load and energy efficiency. Have the plan set reviewed against the adopted code before submission.
- Scheduling inspections late. If the framing inspection hasn’t passed, don’t start the rough-in. Starting the next phase before the prior inspection is signed is a stop-work order waiting to happen.
- Assuming cosmetic work means “no permit ever.” Paint and flooring are one thing; cabinet refacing that moves an outlet is another. The line moves with the systems, not with how the work looks.
- Not keeping the final inspection record. That document is the difference between a permitted remodel and an unpermitted one at resale. Keep it with the closing documents, the same way you’d keep the deed.
- Accepting a bid that doesn’t name the permit scope. A contractor who quotes a price without saying what the permit covers will move that number once the permit is required. A written price before work starts means the permit scope is in the price.
See the difference
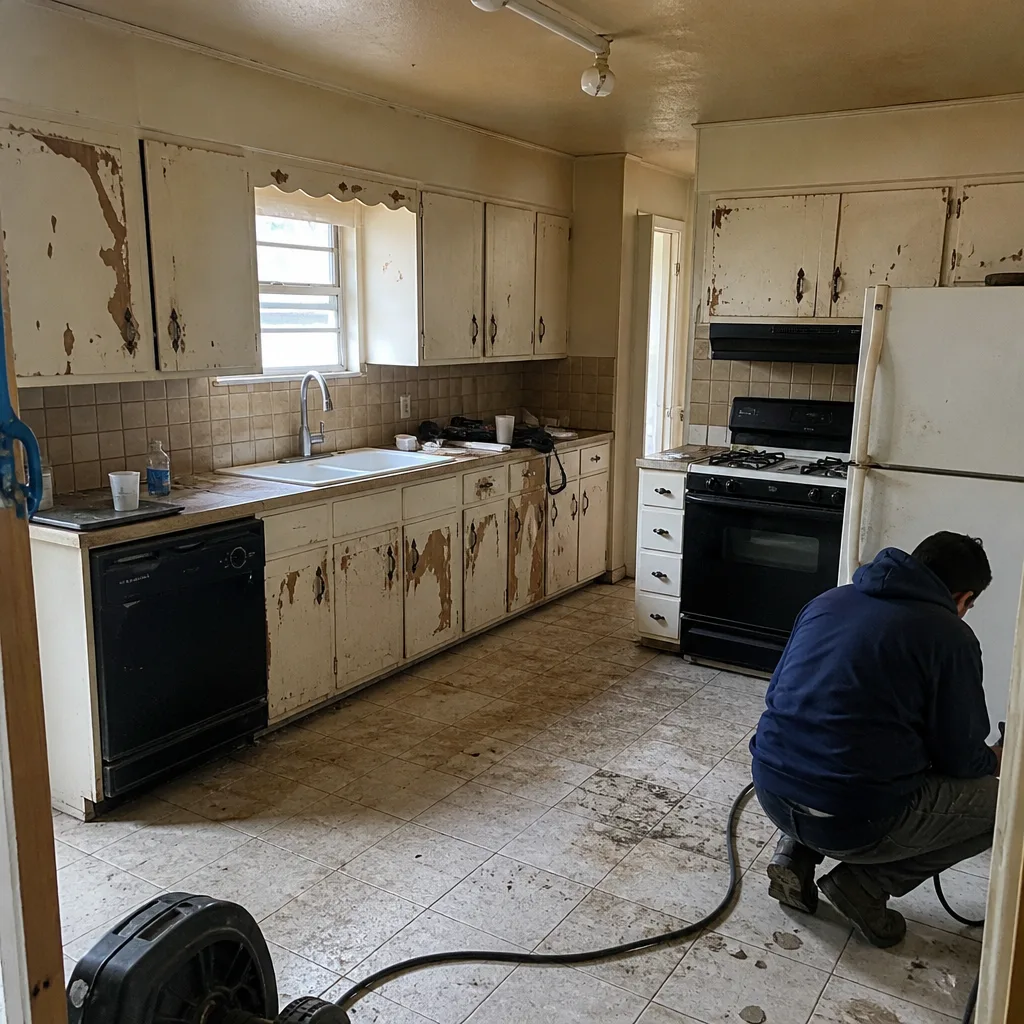 Before
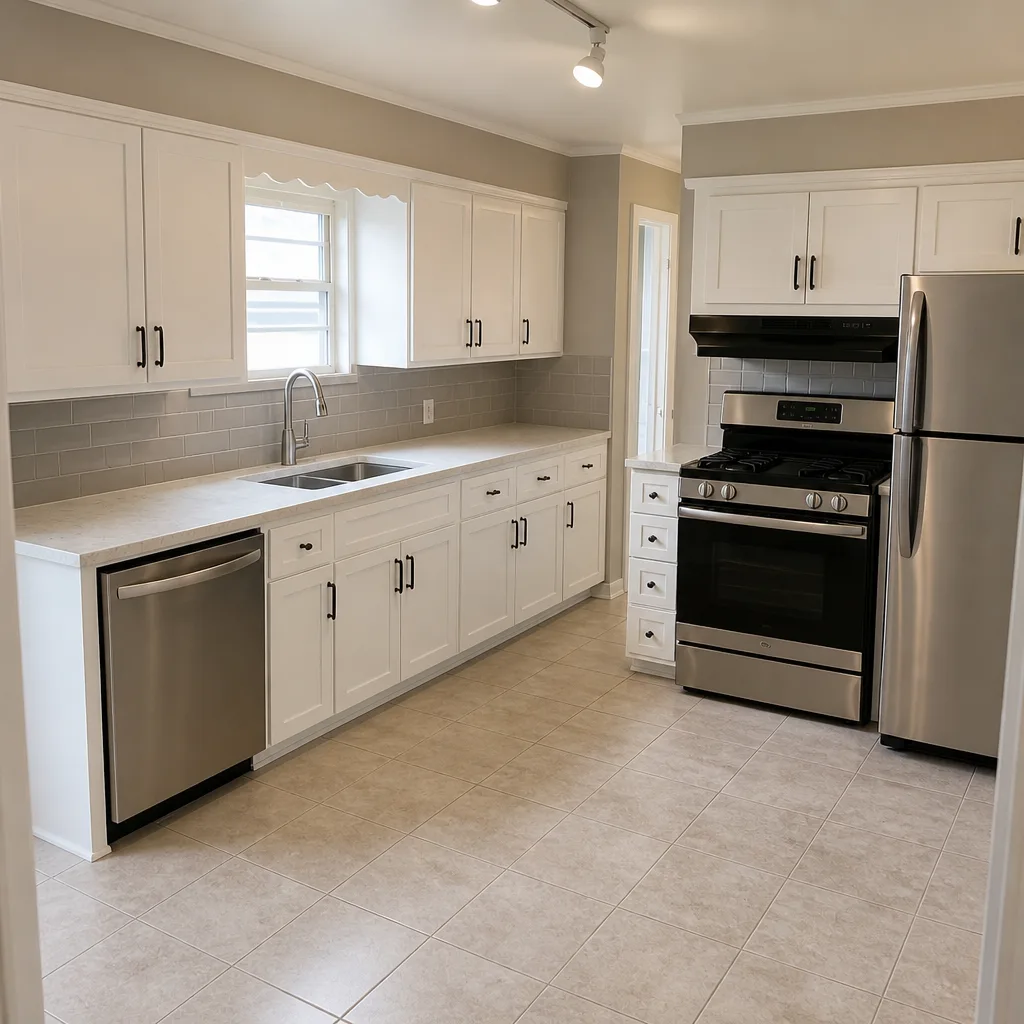 After
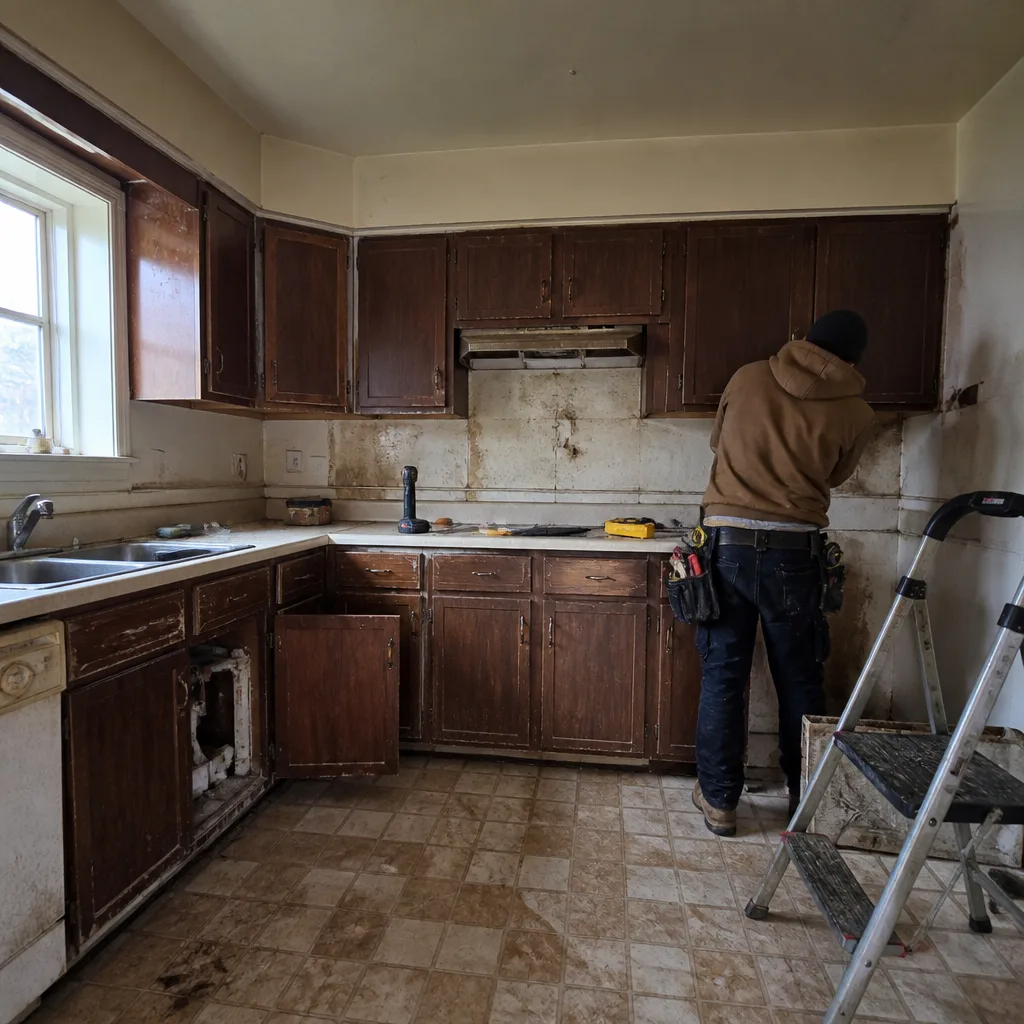 Before
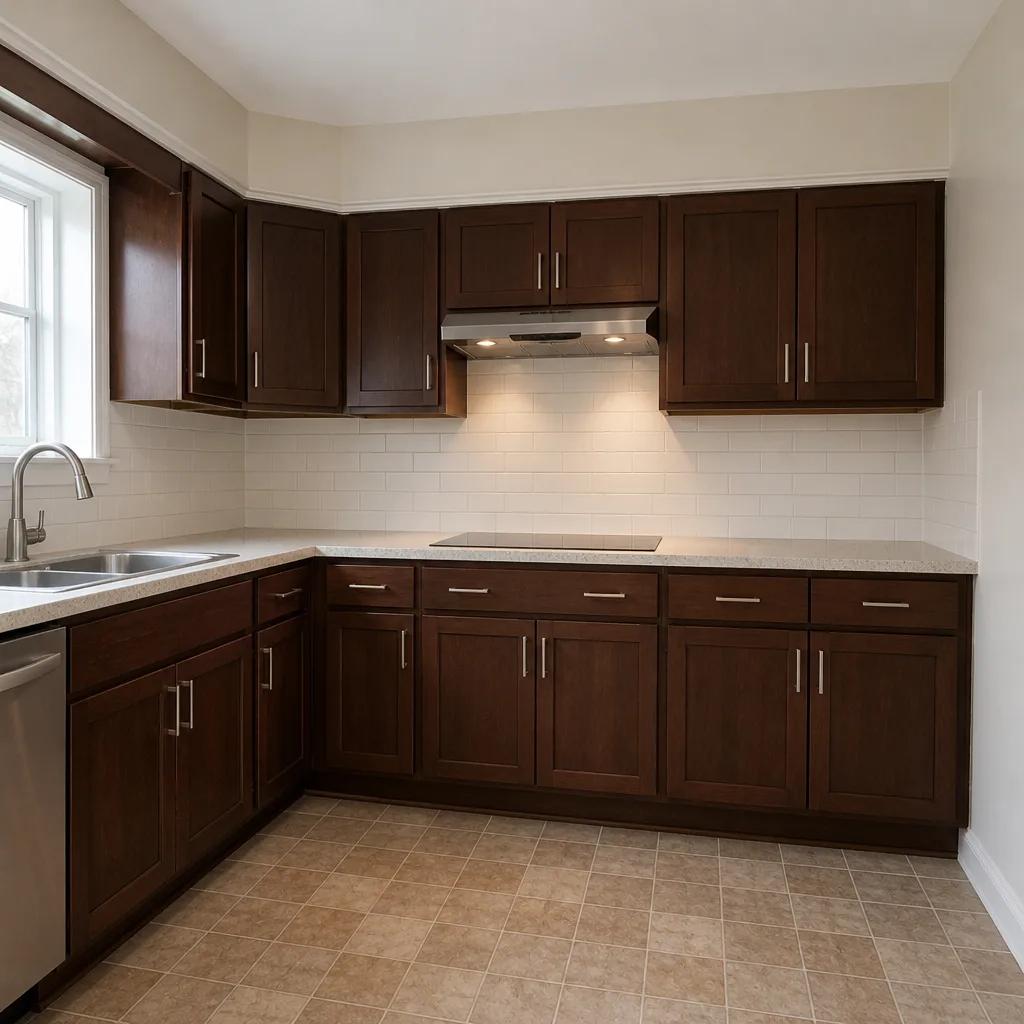 After
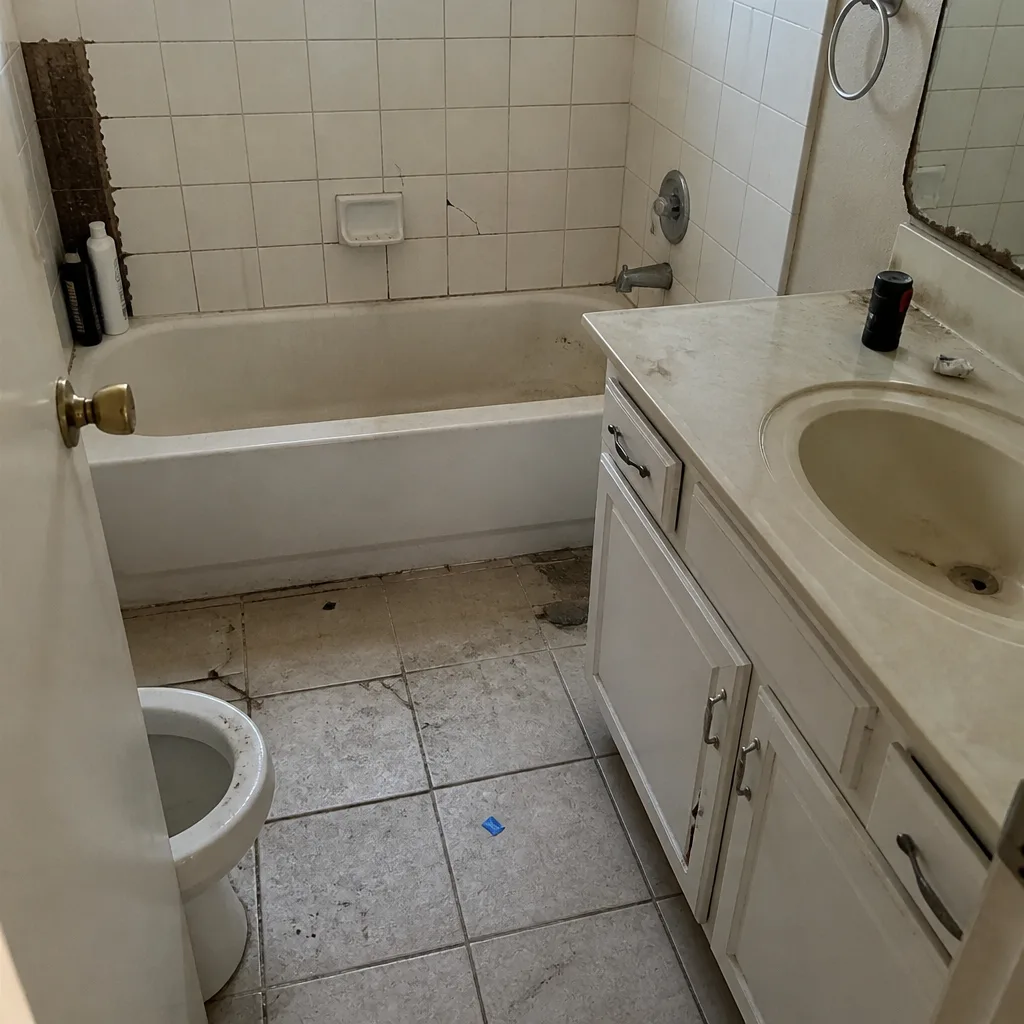 Before
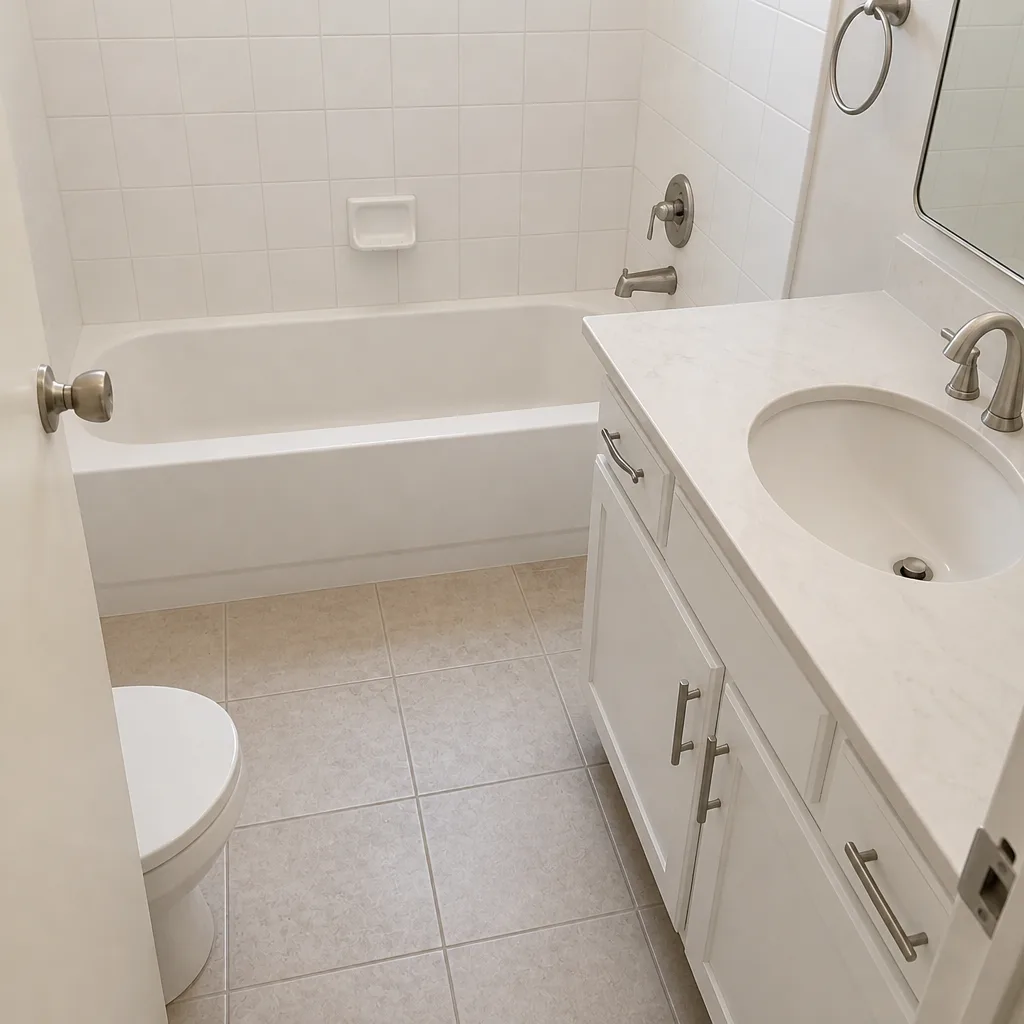 After
When to Call a Professional
Most homeowners can handle a cosmetic refresh themselves. The moment the work touches structure, systems, or the building envelope, it’s time for a licensed pro. If a wall is coming out, even if it looks non-load-bearing, if the plumbing or electrical is being moved, if you’re adding a room or finishing a garage, or if you’re replacing a roof or a deck over the ordinance threshold, the work needs a permit and an inspection sequence. Undoing a botched framing job or a reworked electrical rough-in costs more than doing it right the first time. If the work is in Grand Prairie and you want a straight answer on what’s permitted before you spend, call a professional. Bradford Remodeling Co Grand Prairie offers free estimates in Grand Prairie; call (888) 255-7593.
Frequently Asked Questions
Usually yes. A kitchen remodel in Grand Prairie needs a permit if it moves plumbing, electrical, or mechanical systems, if walls change, or if the layout moves a fixture. Purely cosmetic work like cabinet refacing that doesn’t touch plumbing or electrical can be exempt. The cleanest way to know is to have the scope reviewed against the city’s current adopted code before you sign anything. Call (888) 255-7593 for an exact quote and a written permit scope, with estimates free.
A building permit covers the structural and envelope work on a project, and a trade permit covers the electrical, plumbing, and mechanical systems. Larger residential projects typically need one coordinated package; smaller changes sometimes need a trade permit per system. The distinction matters because a project that pulls a building permit without the trade permits is unfinished from the city’s point of view. Call (888) 255-7593 and we’ll tell you which permit your scope needs.
Typical residential plan review runs a couple of weeks for a clean simple package, and longer for additions and structural work. The clock restarts if the reviewer asks for corrections. Build the review window into the project schedule before the first day of work, and get it confirmed in writing. Call (888) 255-7593 to talk through a realistic timeline for your project.
The city can issue a stop-work order, and the next phase has to be exposed again for inspection. That’s the rework cost. On a drywall-covered wall, “exposed again” means the drywall comes down. The fix is to schedule the inspection as each stage completes, and to keep the inspection record for close-out. Call (888) 255-7593 for a written scope that keeps the inspection sequence on the calendar from day one.
In Texas, a permit applicant needs to be a licensed contractor for the trade in question. A contractor pulling a permit in your name has to be named as the contractor of record, and the city verifies that status. If a contractor’s name isn’t on the record, ask why, because that’s the detail your insurer and your buyer’s inspector will check. Call (888) 255-7593 for a written price and a permit record you can verify yourself.
Usually not for the unpermitted portion of the work. If the work fails and the permit record shows the work was unpermitted, the insurer can deny the claim on that ground. The fix is to have the work permitted, inspected, and closed, with the record in your name. Call (888) 255-7593 to find out what’s permitted on your project before a contractor starts.
The Bottom Line
Texas runs on city code, not state code, so the permit that matters is the one Grand Prairie issues against its current adopted IBC/IRC edition and its local amendments. The work that needs a permit is work that changes structure, systems, or the building envelope; the exemption list is short and specific. The application runs through the city’s Development Services portal, the review has a real timeline, and each inspection stage has to pass before the next begins. A failed inspection costs time and rework money, and the record that saves you at resale and on an insurance claim is the permit in your name, with the final inspection signed off. That record is the deliverable a disciplined contractor should hand you at close, with the written price and the written guarantee. It’s what The Garrison Standard means in practice.
Every completed Bradford Remodeling Co Grand Prairie project carries a written 365-Day Done Right Promise: if the work fails inside that window, we return and correct it at no charge. Background-checked, uniformed technicians are on every job, and the price is in writing before a single tool comes out.
Call (888) 255-7593 for a free estimate and a written permit scope.
Written by the team at Bradford Remodeling Co Grand Prairie.