Last updated November 18, 2026

Free written scope consultation - allowances, timeline, and change-order rules on paper before a single trade is scheduled
The Complete Kitchen Remodeling Guide for Grand Prairie Homeowners
About 40% of Grand Prairie’s housing stock went up before 1985, and that single fact shapes more kitchen budgets here than any design trend. Open the wall behind an old range in a Grand Prairie kitchen and you may find a 60-amp subpanel, cast iron drain lines, or galvanized supply pipe – none of which appears on a cabinet quote. By the end of this guide you’ll know how to check your home’s mechanical capacity before you shop, how Grand Prairie permits actually work, what a real cost-per-linear-foot looks like at three finish tiers, and how a written scope should handle allowances so selection day doesn’t turn into a dispute.
Quick Answer
A kitchen remodel in Grand Prairie typically runs $28,000 to $85,000 depending on tier, age of the home, and whether the mechanical systems behind the walls need work. The number that matters most isn’t the cabinet line – it’s your electrical service, gas pressure, and drain condition, which together can add $4,000 to $14,000 before a single door is hung. Get those assessed first, then price the kitchen.
Styles & brands we work with
- Kitchen remodeling
- Bathroom remodeling
- Home additions & ADU
- Roofing
- Windows & doors
- Driveway & pavers
- Fence
Table of Contents
- Why the Building Comes Before the Showroom
- How to Assess Your Grand Prairie Home’s Mechanical Capacity
- Grand Prairie Kitchen Remodel Permits: What Gets Submitted vs. Pulled
- Cost per Linear Foot at Three Tiers
- How Your Written Scope Should Handle Allowances
- What The Garrison Standard Looks Like Applied to a Kitchen
- The Remodel Timeline, Step by Step
- Common Mistakes to Avoid
Why the Building Comes Before the Showroom
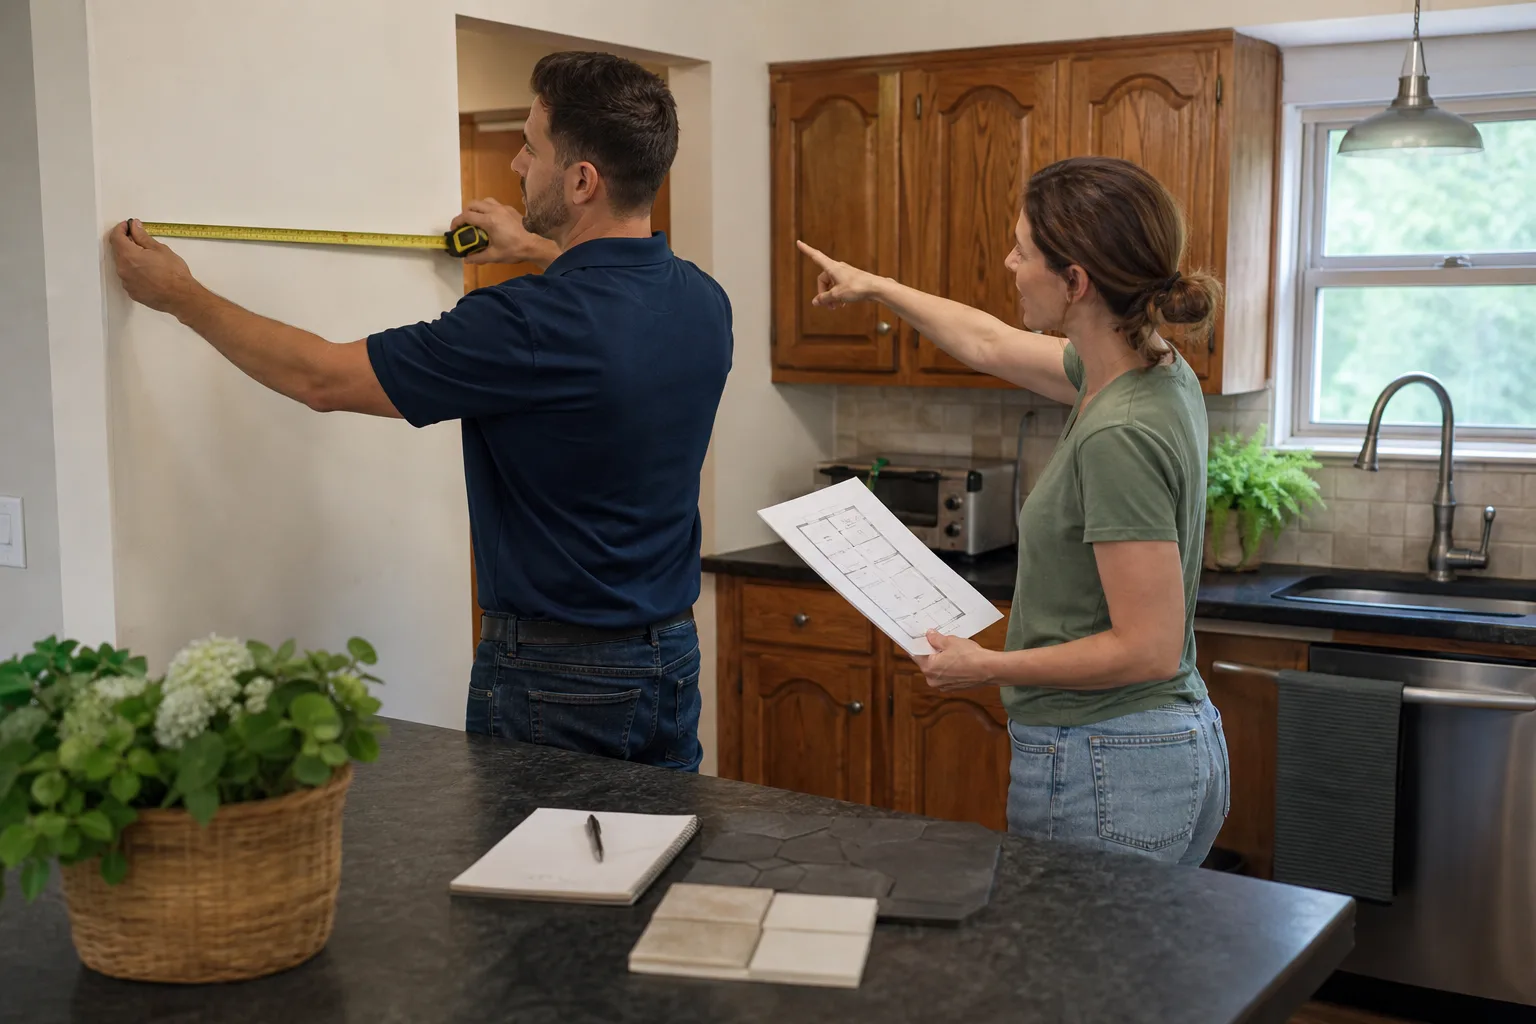
Most kitchen remodeling conversations start with door style and countertop edge. In Grand Prairie, they should start at the electrical panel and the crawlspace access. The reason is simple arithmetic: a cabinet quote is the most predictable part of the job. Lumber, box construction, and finish are stable line items. What moves a Grand Prairie budget is what’s already in the house.
We see this constantly. A homeowner walks in with a $22,000 cabinet and countertop allowance and a firm idea of the layout. Then the electrician opens the panel and finds a 100-amp service feeding a house that now wants a 240-volt induction range, a dishwasher, a disposal, and a microwave on the same wall. That’s a service upgrade, and it’s not optional.
Grand Prairie has three foundation types that matter to a kitchen: pier-and-beam, slab-on-grade, and post-tension slab. Each one changes how you run plumbing and how much floor repair a simple sink relocation costs.
- Pier-and-beam – plumbing runs underneath in a crawlspace. Moving a sink 6 feet is usually straightforward. This is the most forgiving foundation for a kitchen reconfiguration.
- Slab-on-grade – drain lines are buried. Moving a sink means cutting and patching concrete, and that price shows up fast.
- Post-tension slab – tensioned cables run through the slab. Cutting is restricted, and in most Grand Prairie post-tension homes a plumber won’t touch the slab without an engineer’s letter. That letter costs money and time.
None of this is a reason to avoid a remodel. It’s a reason to sequence the work correctly: mechanical assessment first, design second, materials third. Skip that order and you’ll get a beautiful kitchen that fails inspection or a change order at week three. If you want the full scope of what a contractor coordinates across a house, our General Contractor in Grand Prairie page covers how the trades sequence on larger jobs.
How to Assess Your Grand Prairie Home’s Mechanical Capacity
Three systems determine your real budget ceiling before design starts: electrical service capacity, gas pressure and line sizing, and drain slope and condition. Each one can be checked in a single walkthrough by a qualified trade, and each can be priced in advance. Here’s what gets checked and why.
Electrical Service
Look at your panel’s main breaker. Standard residential service in Grand Prairie is 200 amps for anything built after roughly 2000. Homes from the 1960s through the 1980s frequently run 100 amps, and some older Grand Prairie properties carry 60-amp service. A modern kitchen with an electric range, dishwasher, disposal, microwave, and dedicated countertop circuits will push a 100-amp panel to its limit.
A service upgrade – new panel, new meter base, permit, inspection – generally runs $2,800 to $6,500 in this market. It’s not glamorous. It’s also the item most often left off a cabinet-first estimate, which is why it shows up later as a surprise.
Gas Pressure and Line Sizing
If you’re keeping or adding gas – cooktop, range, tankless water heater nearby – the line size from the meter matters. Grand Prairie homes on older galvanized gas piping sometimes can’t carry a new high-BTU appliance without a dedicated line run. A pressure test and line upgrade typically runs $600 to $1,800. This is a licensed-plumber and permit item, and it’s not something to handle yourself.
Drain Slope and Condition
Older Grand Prairie kitchens often connect to cast iron drain lines. Cast iron scales from the inside and can lose its slope, and a new sink or dishwasher discharge can expose a partially blocked line. A camera inspection runs $250 to $450 and tells you in 20 minutes whether you’re looking at a simple trap arm replacement or a drain line repair under the slab. If the line is failing, correcting it is not a kitchen upgrade. It’s a prerequisite.
Change out of cast iron to PVC within the kitchen area typically runs $900 to $2,400 depending on run length and access. Frame it this way to any contractor you interview: mechanical assessment first, in writing, before materials.
Grand Prairie Kitchen Remodel Permits: What Gets Submitted vs. Pulled
Not every kitchen remodel goes through the same permit channel in Grand Prairie, and the difference directly affects your start date. Some work requires full plan submission with a review cycle. Some can be pulled over the counter the same day. Knowing which is which tells you how far out your actual start is.
What Typically Requires Plan Submission
- Any wall removal or reconfiguration – structural review, and if a wall is load-bearing, an engineer’s letter and stamped plan.
- Electrical service upgrade or panel replacement – plan and load calculation required.
- Gas line relocation or new appliance gas runs – plumbing/mechanical permit with plan review in most cases.
- Slab penetration on a post-tension foundation – engineering documentation is required before a permit issues.
Plan review in this area typically runs 10 to 20 business days for a straightforward kitchen. Add engineer turnaround and you may be looking at four weeks before a permit is in hand. Start date planning that ignores this is where schedules fall apart.
What Can Usually Be Pulled Over the Counter
- Like-for-like cabinet replacement with no layout change
- Countertop replacement
- Fixture swap on existing rough-in
- Cosmetic work only – paint, backsplash, floor covering
These can typically be issued the same visit, which is why a cosmetic kitchen refresh in Grand Prairie can start in a week and a layout change cannot. If your contract includes mechanical or layout work, the permit is a line item in the scope and a line on the schedule. A permit that’s “included” but never listed by number is a red flag. Ask for the permit application and the inspection card before demo begins.
Cost per Linear Foot at Three Tiers
Kitchen pricing is easier to compare per linear foot of cabinetry run than as a lump sum. Below are current Grand Prairie and Dallas-Fort Worth figures, materials and labor combined, with a typical 10-foot by 12-foot kitchen (about 20 linear feet of cabinets including the island) as the reference layout.
Tier 1 – Functional
Stock cabinets with a documented manufacturer, budget quartz or laminate counters, basic plumbing fixture swap, minimal electrical work, mid-grade resilient or entry-level tile flooring. This tier keeps the existing layout and stops at cosmetic.
| Line Item | Cost per Linear Foot | Typical Range (20 linear ft) |
|---|---|---|
| Stock cabinetry | $270 – $380 | $5,400 – $7,600 |
| Countertop | $90 – $140 | $1,800 – $2,800 |
| Fixtures and plumbing | $55 – $90 | $1,100 – $1,800 |
| Flooring | $40 – $65 | $800 – $1,300 |
| Electrical, minimal | $35 – $60 | $700 – $1,200 |
| Tier total | $490 – $735 | $9,800 – $14,700 project plus labor |
Tier 2 – Mid-Range
Semi-custom cabinetry from a documented line, quartz at the higher end of the material grade, tile backsplash, new appliance package, some layout adjustment, and any required electrical or plumbing corrections found in your assessment.
| Line Item | Cost per Linear Foot | Typical Range (20 linear ft) |
|---|---|---|
| Semi-custom cabinetry | $420 – $620 | $8,400 – $12,400 |
| Quartz countertop | $150 – $210 | $3,000 – $4,200 |
| Fixtures and plumbing | $90 – $140 | $1,800 – $2,800 |
| Flooring and backsplash | $80 – $130 | $1,600 – $2,600 |
| Electrical and mechanical | $80 – $150 | $1,600 – $3,000 |
| Tier total | $820 – $1,250 | $16,400 – $25,000 project plus labor |
Tier 3 – Full Custom
Fully custom cabinetry, natural or premium engineered stone, layout reconfiguration, service upgrade, new lighting plan, and premium appliance package. This tier usually includes a wall change and the permits that come with it.
| Line Item | Cost per Linear Foot | Typical Range (20 linear ft) |
|---|---|---|
| Custom cabinetry | $750 – $1,150 | $15,000 – $23,000 |
| Premium stone countertop | $220 – $340 | $4,400 – $6,800 |
| Fixtures and plumbing | $140 – $240 | $2,800 – $4,800 |
| Flooring and full tile work | $130 – $220 | $2,600 – $4,400 |
| Electrical, mechanical, service upgrade | $180 – $320 | $3,600 – $6,400 |
| Tier total | $1,420 – $2,270 | $28,400 – $45,400 project plus labor |
Grand Prairie sales tax on materials applies to the trade contractor’s purchase, not usually to your invoice, but it belongs in the comparison when you’re deciding between bids. Ask every contractor for a written line-item price before any work starts. A lump-sum number with no line items is a number you can’t audit. Our Kitchen Remodeling in Grand Prairie service page walks through how the written price is built here, and if the kitchen connects to an adjoining bath, the Bathroom Remodeling in Grand Prairie page covers how combined scopes get priced.
How Your Written Scope Should Handle Allowances
An allowance is a stated dollar amount in the contract for a material you haven’t picked yet. It’s a normal and useful tool – and it’s also the single largest source of dispute between homeowners and contractors. The problem is rarely the concept. It’s how vaguely the allowance is written.
Read the allowance section of any contract closely. These are the line items most often left vague:
- Cabinet allowance – “cabinetry allowance: $8,000” tells you nothing. It needs the manufacturer line, door style tier, and whether soft-close hardware, plywood boxes, and finished end panels are included.
- Countertop allowance – material, thickness, edge profile, and included cutouts must be spelled out. A $2,000 allowance that excludes the sink cutout and edge polish is $2,400 in practice.
- Appliance allowance – brand, model, or a specific spec tier. “Appliance package” is not an allowance.
- Tile and floor allowance – per square foot rate, plus a stated waste factor. Tile work almost always uses 10-15% over net area.
- Lighting allowance – fixture count and a per-fixture cap. Recessed can count and trim style belong here.
- Plumbing fixture allowance – faucet, sink, and any gas valve connections, itemized.
A well-written allowance names the item, the grade, and what’s included. A weak one names a number and nothing else. When you compare two bids for the same Grand Prairie kitchen, do the math on whether the allowance actually buys what you want. If a bid’s countertop allowance is $1,800 and the stone you want runs $4,200, the difference isn’t savings – it’s a change order waiting to happen. Ask what happens when you exceed an allowance: is it a straight pass-through with a documented receipt, or is there a markup? Get the answer in writing.
The most useful line in any contract is a fixed price commitment plus a stated change-order process. Bradford Remodeling Co Grand Prairie writes every price before work begins with no change orders at the door, and the 365-Day Done Right Promise covers the completed work for a full year – if it fails inside that window, we return and correct it at no charge. That combination closes the gap between a bid and a bill.
What The Garrison Standard Looks Like Applied to a Kitchen
The Garrison Standard is a written framework for how a remodel gets run. Applied to a kitchen, it changes what you see before a cabinet is ordered or a wall is opened. Here’s what it looks like in practice at each stage.
Before the Cabinet Order
You should have a written scope that names every item and grade, a written price with line items, a mechanical assessment with any required corrections listed separately, and a permit plan that states which permits will be submitted, which pulled over the counter, and who is responsible for each. The delivery date and inspection milestones belong on the schedule, not discussed verbally. Background-checked, uniformed technicians are assigned to the job before the first delivery, so you know who’s coming.
Before the Wall Opens
You should have a written change-order process, an allowance schedule with the items above named and priced, and a fixed completion sequence in the contract. This is where the disciplined approach matters most – a crew that has to make a decision at the wall because the contract didn’t specify it is a crew that charges for the decision.
At Job Close
“Squared away” at close means three things in your hand: a clean site, a documented scope with each line signed off, and the written 365-Day Done Right Promise that carries the completed work for a full year. That written guarantee is what makes the difference between a finished kitchen and a kitchen you can live with.
The Garrison Standard and The Garrison Code are the frameworks behind every promise Bradford makes. Material specifications run through a documented roster of name-brand lines – KraftMaid and Wellborn cabinetry, Cambria and Caesarstone surfaces, Kohler and Moen fixtures – so every specification is traceable to a manufacturer spec and warranty. Where a driveway or patio is part of the scope, Belgard hardscaping; where fencing is included, lines like Ameristar and Master Halco are specified so the material list stays documented. Our Bradford Remodeling Co Grand Prairie home page lays out the full standard.
The Remodel Timeline, Step by Step
Sequence determines schedule. Here’s the order a Grand Prairie kitchen actually moves through, with the window each phase typically takes.
- Mechanical assessment (1-3 days) – electrician, plumber, and drain camera inspection. Produce a written findings list with corrections and prices.
- Design and written scope (1-2 weeks) – layout, cabinet line, surface selection, fixture schedule, allowance schedule. This is where the plan gets audited against the assessment.
- Permit submission (10-20 business days for plan review, or same-visit for counter permits) – engineer letters add time; start dates should follow permit issuance, not precede it.
- Material order and lead time (4-8 weeks) – cabinetry and stone lead times run concurrently with permit review. Order in this phase so materials land before demo.
- Demo and rough-in (3-5 days) – drywall opens, electrical and plumbing move, inspections scheduled.
- Drywall, paint, flooring (4-6 days) – patch, prime, paint, then floor covering before cabinets go in.
- Cabinet and countertop install (2-4 days) – boxes set, counters templated and installed, backsplash following.
- Fixtures, appliance set, final inspection (2-3 days) – plumbing and electrical trim, appliance install, inspection card signed.
The full window runs eight to fourteen weeks on a mid-range kitchen with no structural change, longer on a custom layout with a service upgrade. Any contractor quoting a “two-week kitchen” in a Grand Prairie home that needs plan review is quoting a different project than the one you have.
Common Mistakes to Avoid
- Pricing cabinets before mechanicals. In a pre-1985 Grand Prairie kitchen, the electrical panel, gas line, and drain can swing the total by $4,000 to $14,000. Get the assessment first, then set the design budget.
- Assuming the permit is either needed or not. Grand Prairie splits kitchen work into two permit channels. A layout change with plan review is not the same as a cosmetic refresh, and the start date depends on it.
- Signing an allowance without a manufacturer or grade. “Cabinetry allowance: $8,000” is a placeholder, not a spec. Every allowance line needs a named line and a stated inclusion list.
- Cutting a post-tension slab without an engineer. It happens, and it’s expensive. If your Grand Prairie home has a post-tension foundation, a plumber moving a drain needs an engineering letter first.
- Comparing bids by bottom line. Two bids for the same kitchen only compare if the scope, allowances, and mechanical work are identical. Put them side by side line by line before deciding.
- Leaving the finish schedule verbal. Paint color, cabinet finish, and grout color contested at week six cost a re-do. Write them into the scope and have the crew initial them.
- Skipping the drain camera. A $250 to $450 inspection tells you whether a cast iron line will fail under new discharge. Skipping it means finding out after the sink is set.
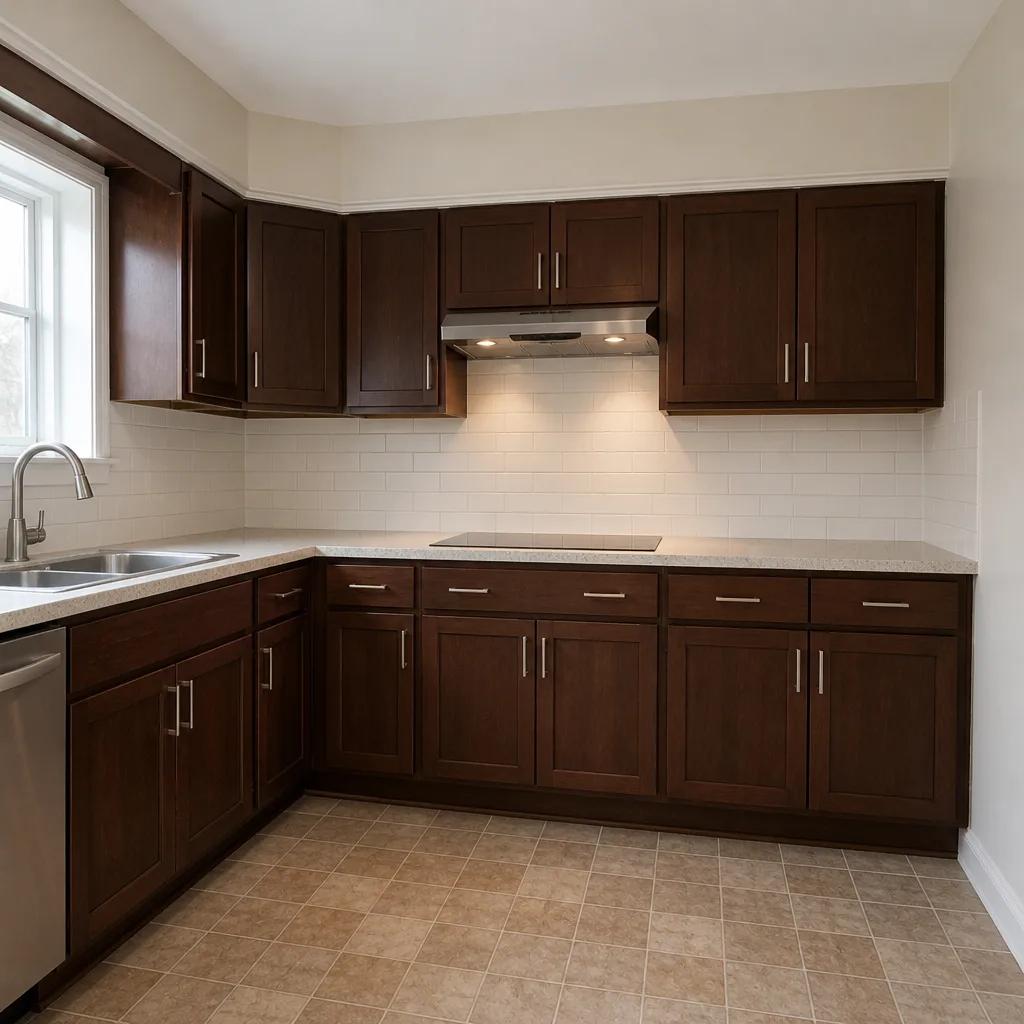
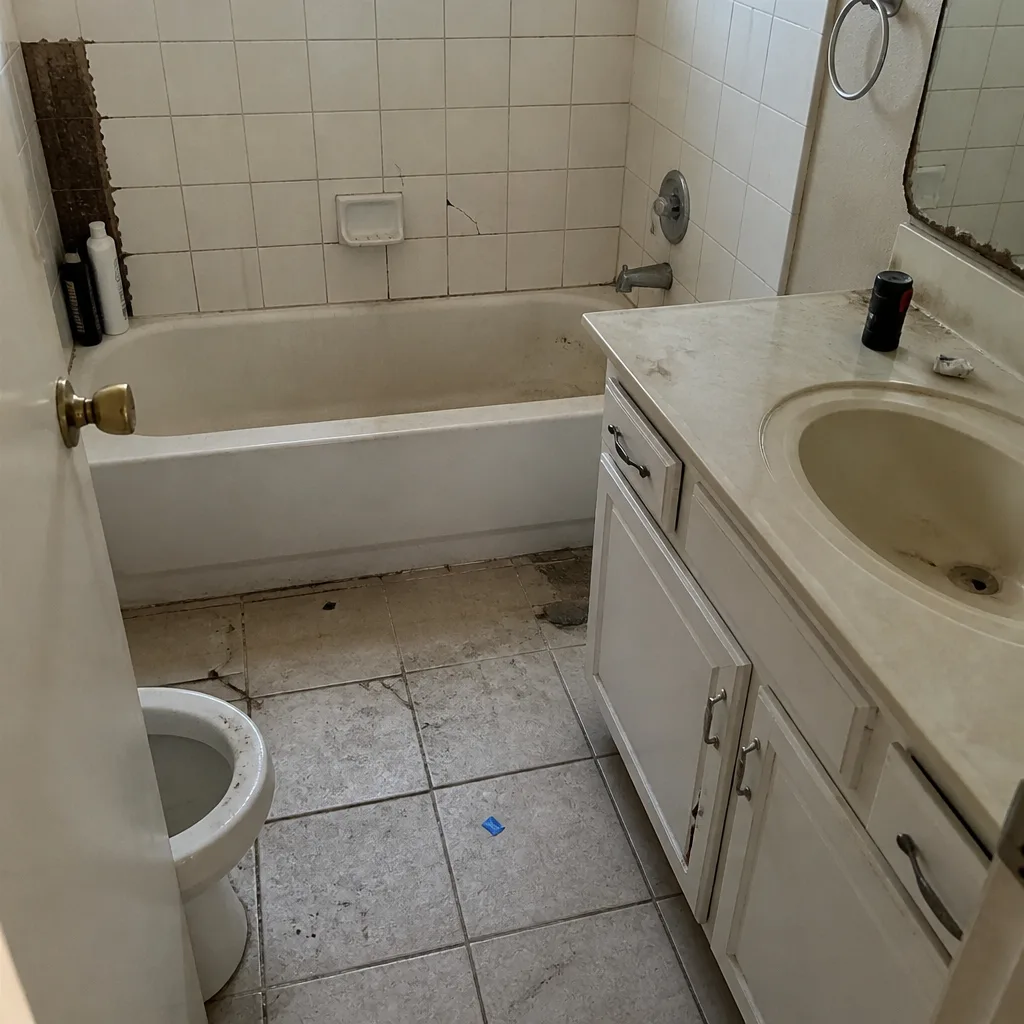
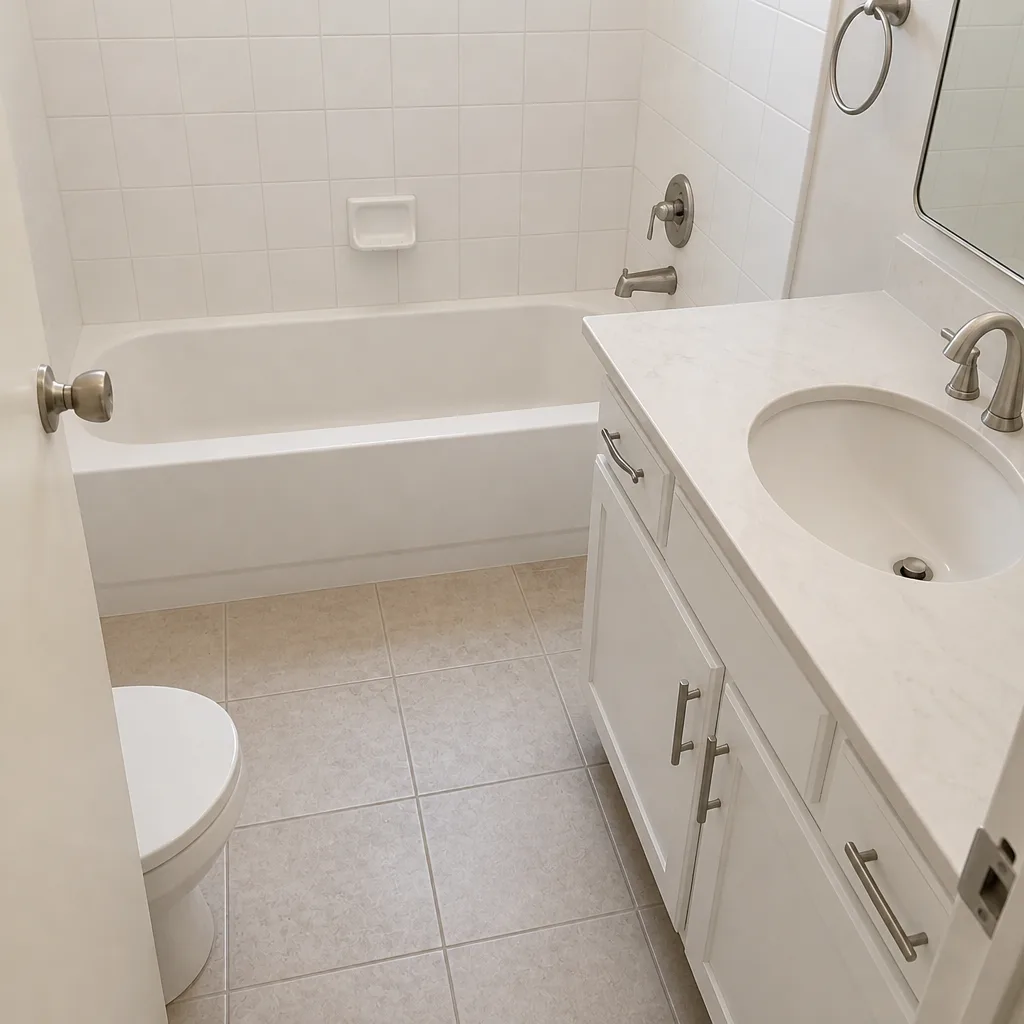
See the difference
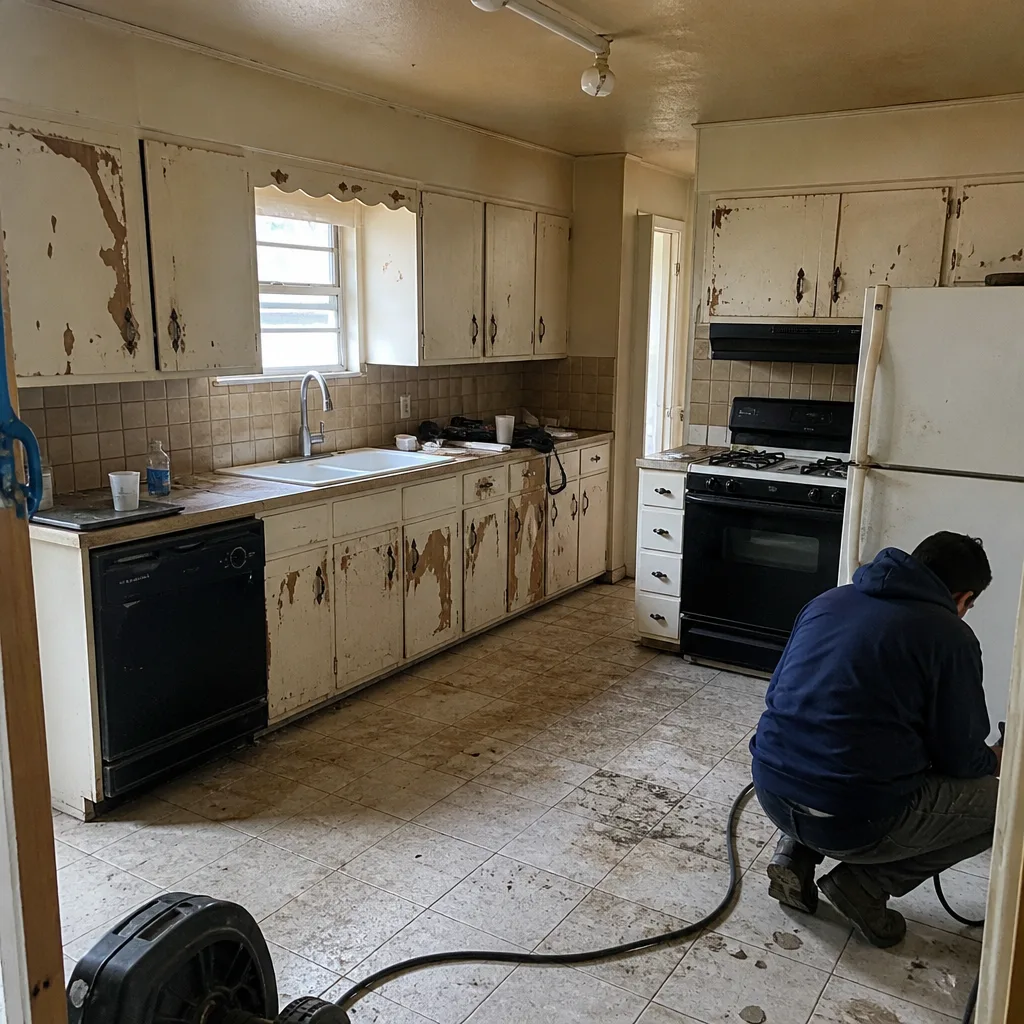 Before
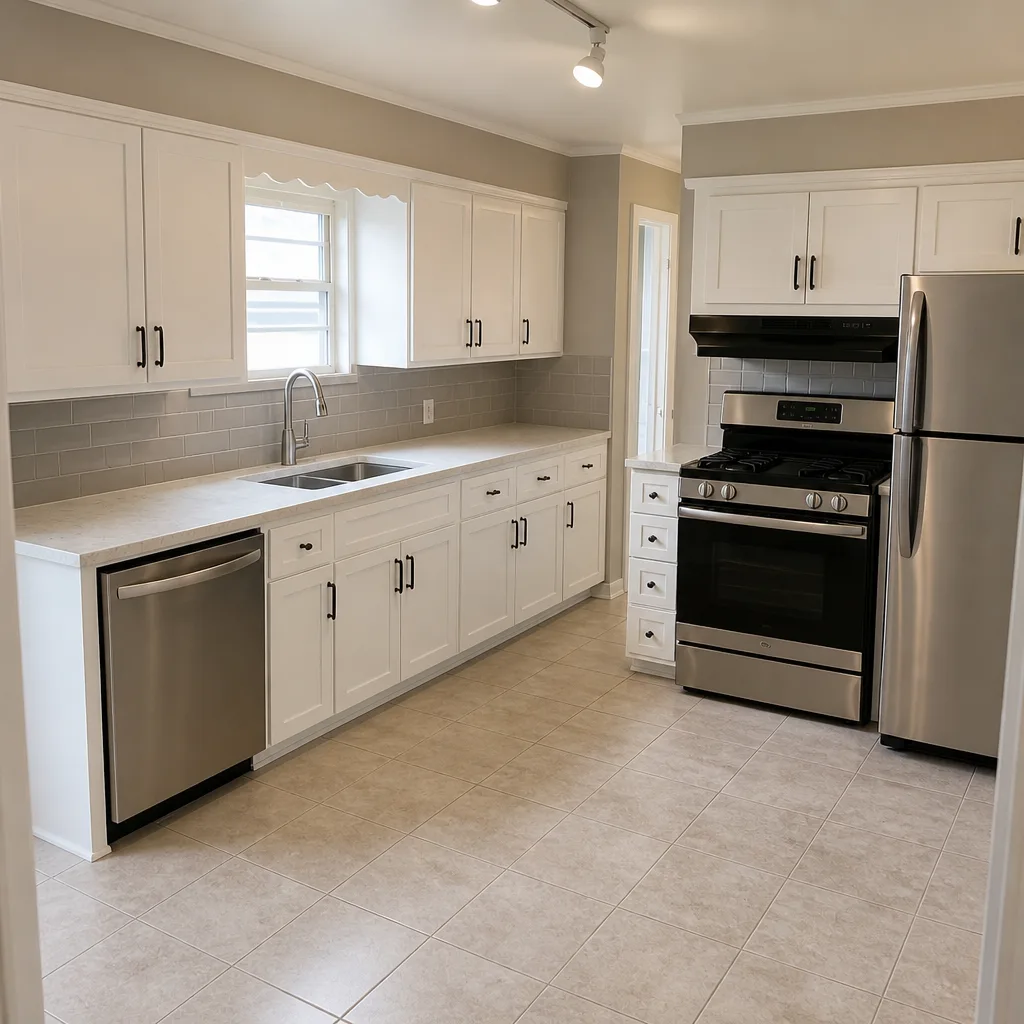 After
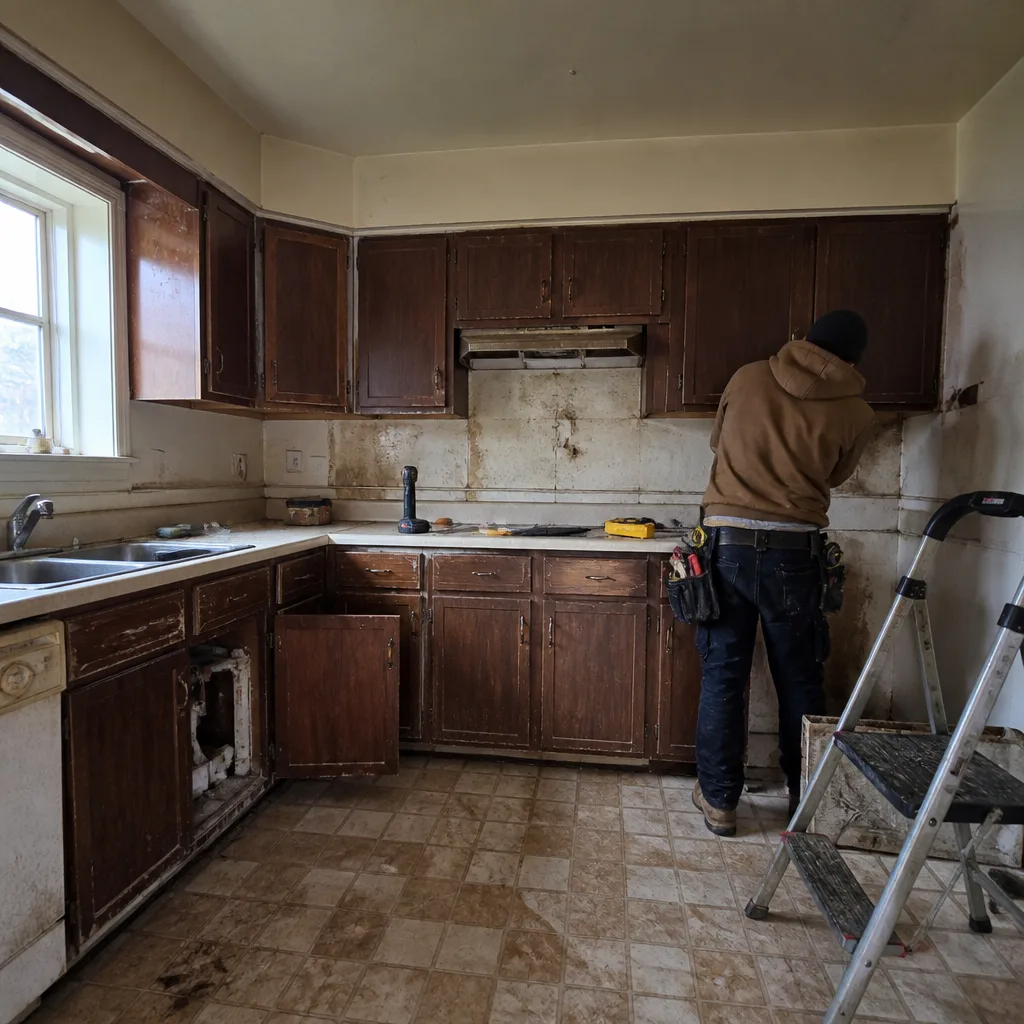 Before
 After
 Before
 After
When to Call a Professional
You should call a professional contractor when any of the following is true: your kitchen needs a permit that requires plan review, your electrical panel is 100 amps or less and you’re adding appliances, you don’t have a written scope with line items, or your home has a post-tension foundation and a sink is moving. You should also call when the contractor you’re interviewing won’t put the price in writing before work starts, when the crew’s identity hasn’t been vetted, or when the guarantee isn’t specified in days. Those are the calls that matter most because they determine what happens after the invoice. Bradford Remodeling Co Grand Prairie offers free estimates in Grand Prairie – call (888) 255-7593, and a live person answers every hour of every day.
Frequently Asked Questions
A kitchen remodel in Grand Prairie typically costs $28,000 to $85,000 depending on finish tier and how much mechanical work sits behind the walls. A functional refresh runs $18,000 to $30,000 installed; a mid-range kitchen with some layout adjustment runs $35,000 to $60,000; a custom kitchen with a service upgrade and structural change starts around $65,000. Call (888) 255-7593 for an exact quote – estimates are free.
Yes, any kitchen remodel involving electrical, plumbing, gas, or layout changes requires a permit in Grand Prairie. Cosmetic-only work (paint, countertop swap, cabinet replacement without moving utilities) can often be pulled over the counter same-day, while structural or mechanical work requires plan submission and 10 to 20 business days of review. Call (888) 255-7593 to confirm what your project requires.
A mid-range kitchen remodel in Grand Prairie takes eight to fourteen weeks from permit to final inspection. Custom work with a service upgrade and structural change runs fourteen to twenty weeks. The longest single phase is material lead time at four to eight weeks, which runs concurrently with permit review. Call (888) 255-7593 to get an exact schedule for your project.
Most Grand Prairie homes built after 2000 have 200-amp service, while homes from the 1960s through the 1980s frequently have 100-amp service and some older properties carry 60 amps. A kitchen with an electric range and dishwasher will often require a service upgrade on a 100-amp panel. Call (888) 255-7593 and we’ll assess your panel before design.
No – a written price before work begins should be the number you pay, with a written change-order process for anything outside the scope. The items that most often drive changes are allowance overages and hidden mechanical issues, both of which should be identified in the assessment and allowance schedule before the first tool comes out. Call (888) 255-7593 – the written scope and price are non-negotiable at Bradford Remodeling Co Grand Prairie.
Each allowance should name the item, the manufacturer or grade, and an inclusion list – not just a dollar figure. A cabinet allowance should list the line, door tier, and hardware; a countertop allowance should list thickness, edge profile, and cutouts. A contract that states only a number is a placeholder, not a spec. Call (888) 255-7593 and we’ll walk you through a sample written scope.
The Bottom Line
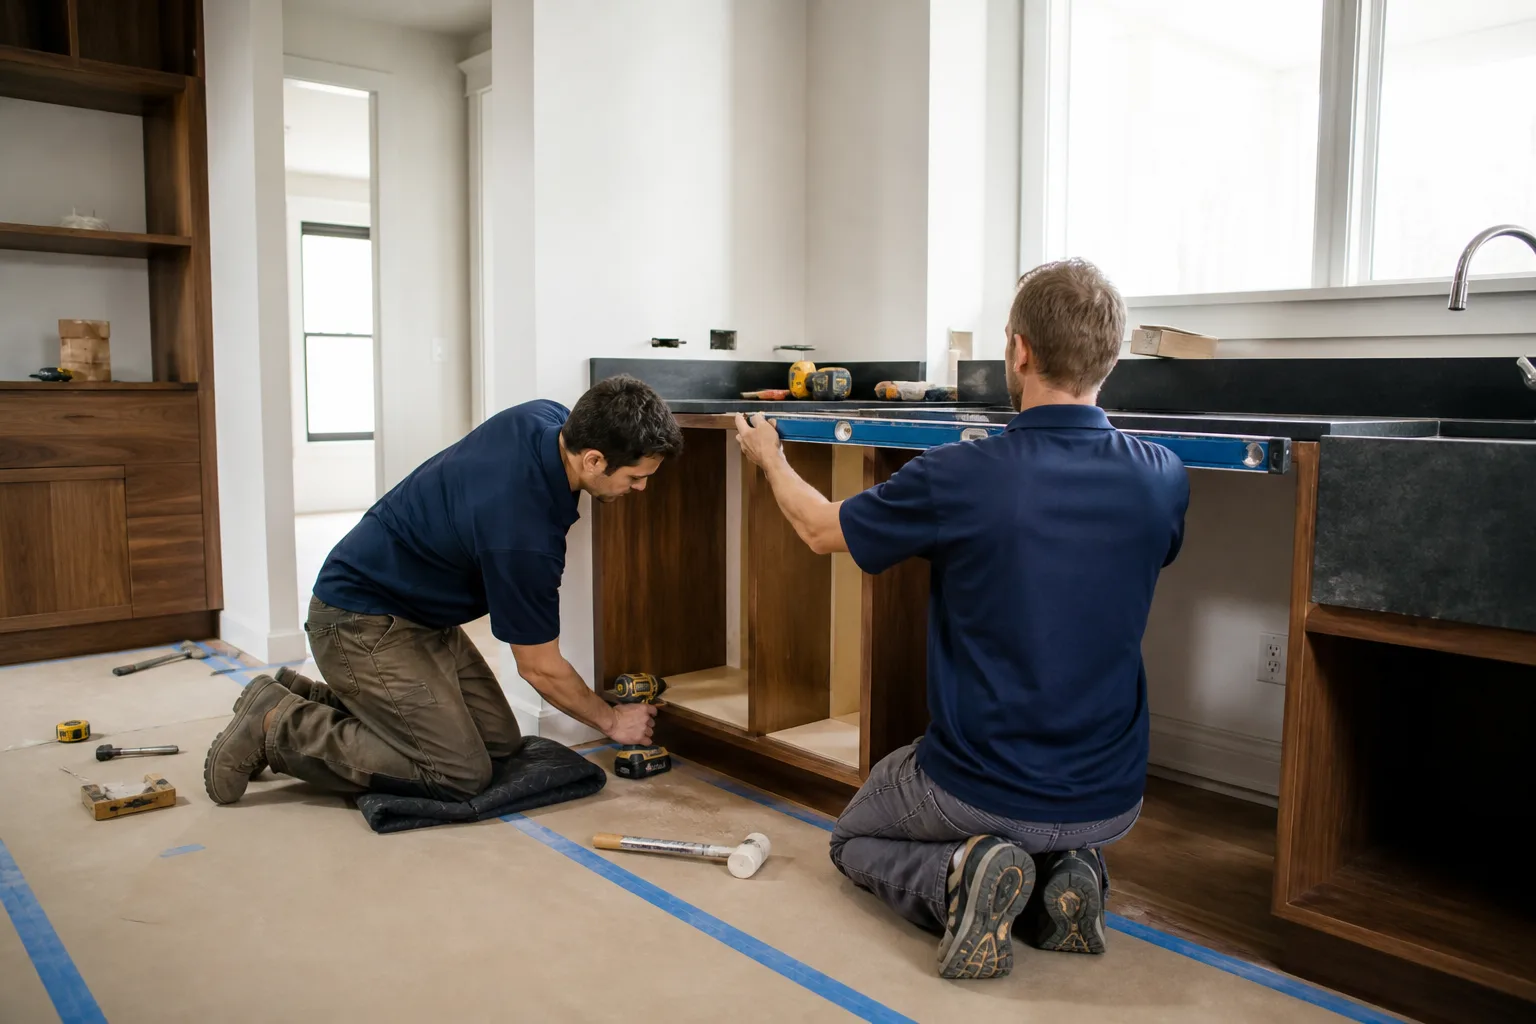
A Grand Prairie kitchen remodel is a mechanical project with a design finish, not a design project with a mechanical surprise. Assess the panel, gas line, and drain before you shop. Confirm which permits require plan review so your start date is real. Price the kitchen per linear foot at all three tiers. Read every allowance for a manufacturer, not just a number. And put the price, the scope, and the guarantee in writing before a cabinet is ordered. Do those four things and your Grand Prairie kitchen gets built on a schedule and a number you chose, not one you discovered.
Ready to get a real number on the table? Call Bradford Remodeling Co Grand Prairie at (888) 255-7593 for a free estimate. A live person answers every call, every hour, and you’ll have a written price before any work starts.
Written by the team at Bradford Remodeling Co Grand Prairie.