
Free written scope consultation - allowances, timeline, and change-order rules on paper before a single trade is scheduled
Styles & brands we work with
- Kitchen remodeling
- Bathroom remodeling
- Home additions & ADU
- Roofing
- Windows & doors
- Driveway & pavers
- Fence
See the difference
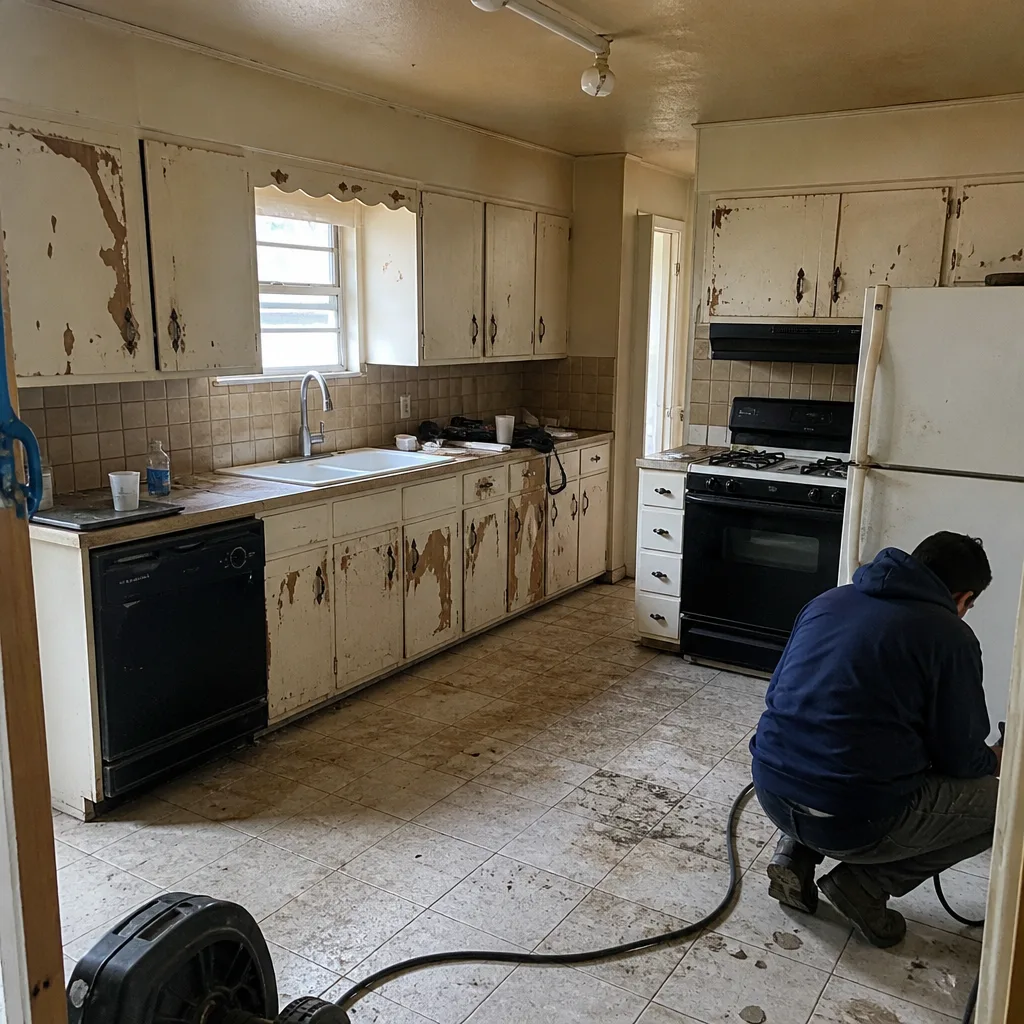 Before
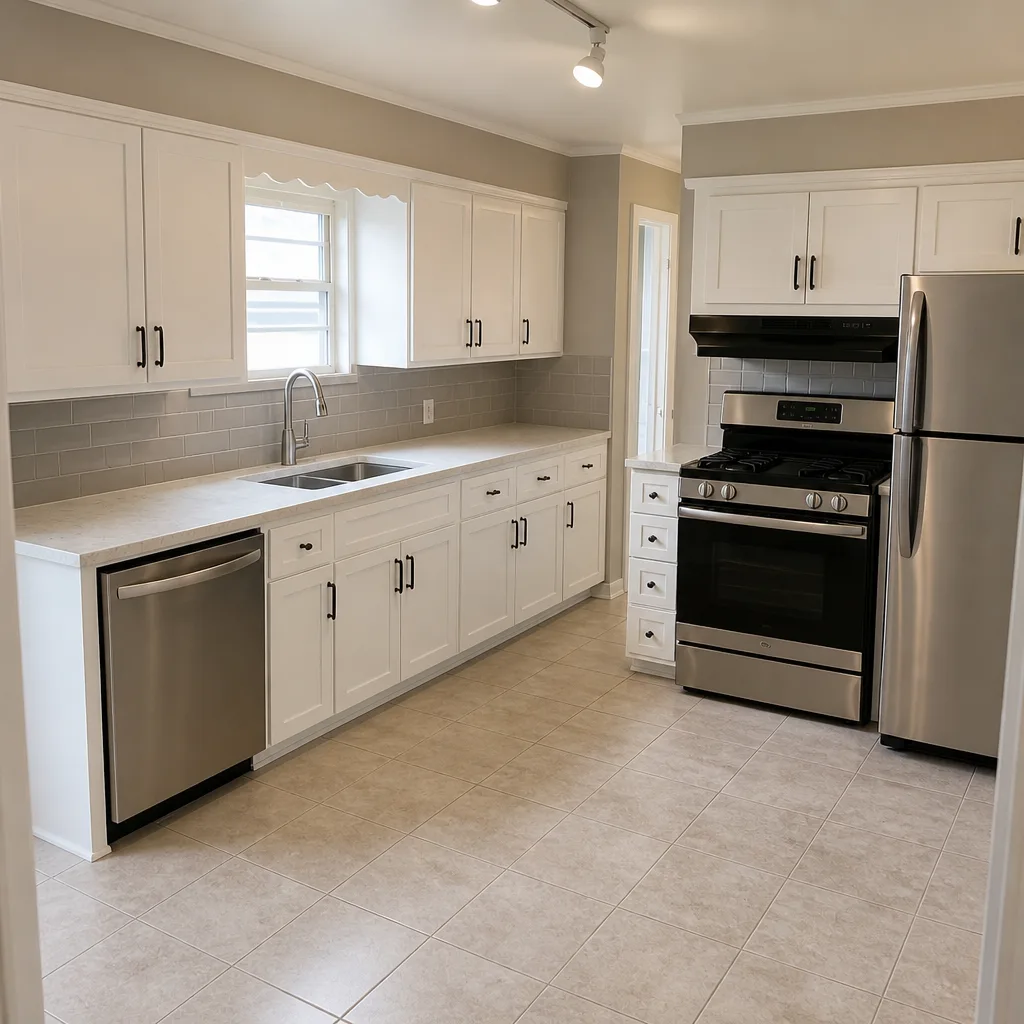 After
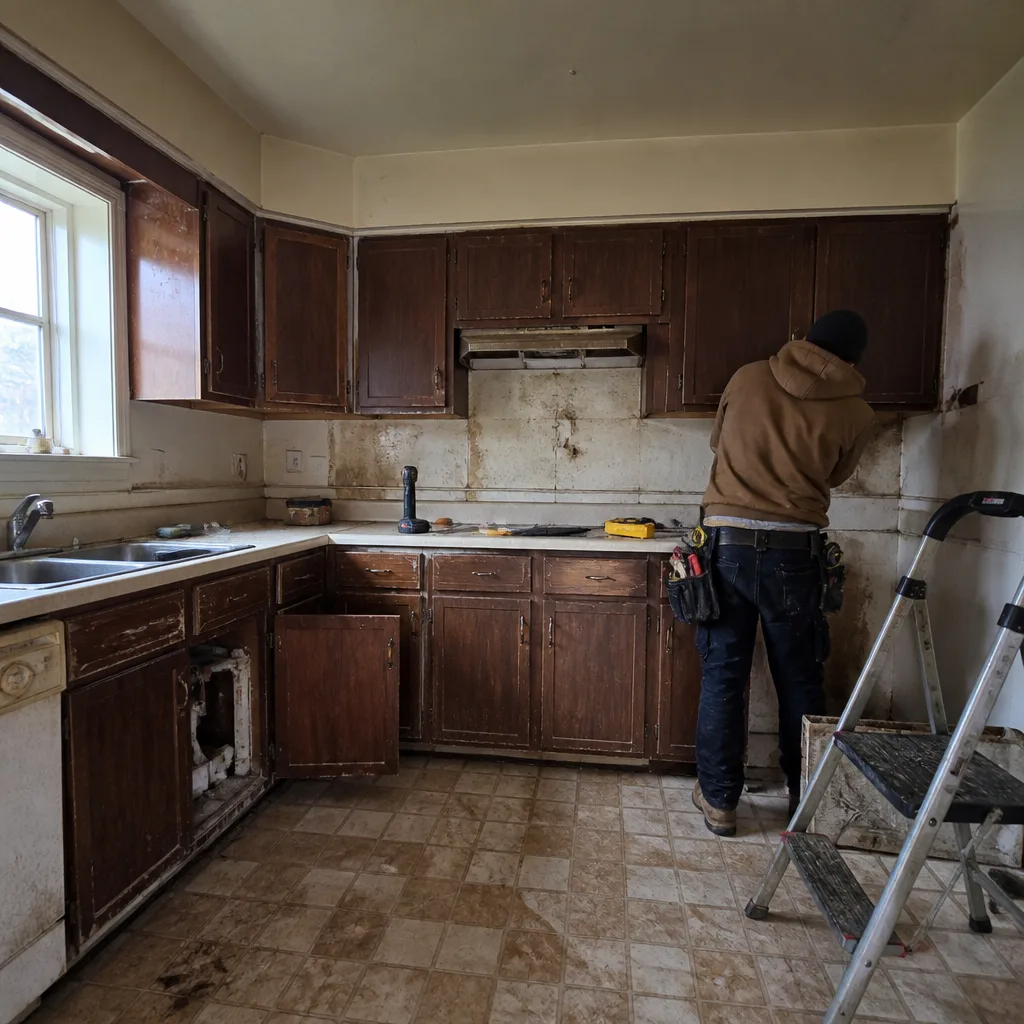 Before
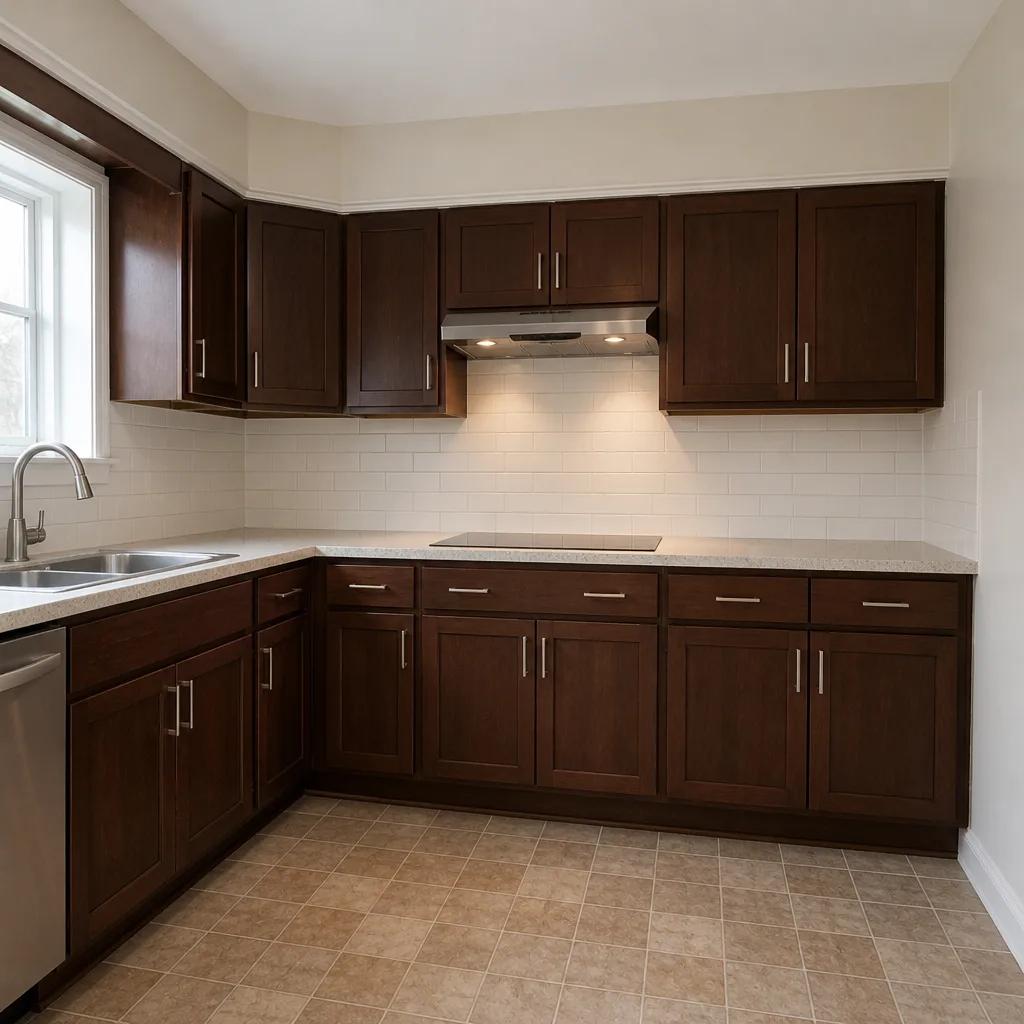 After
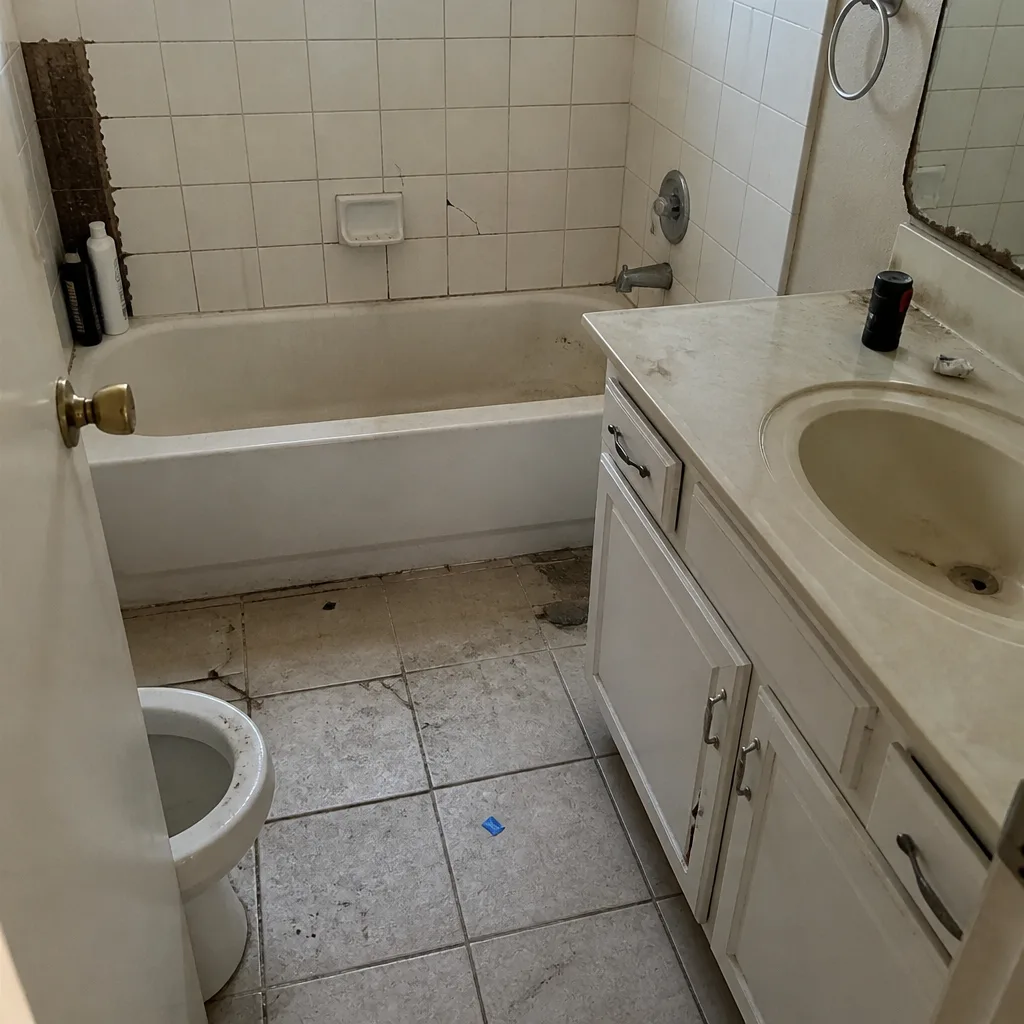 Before
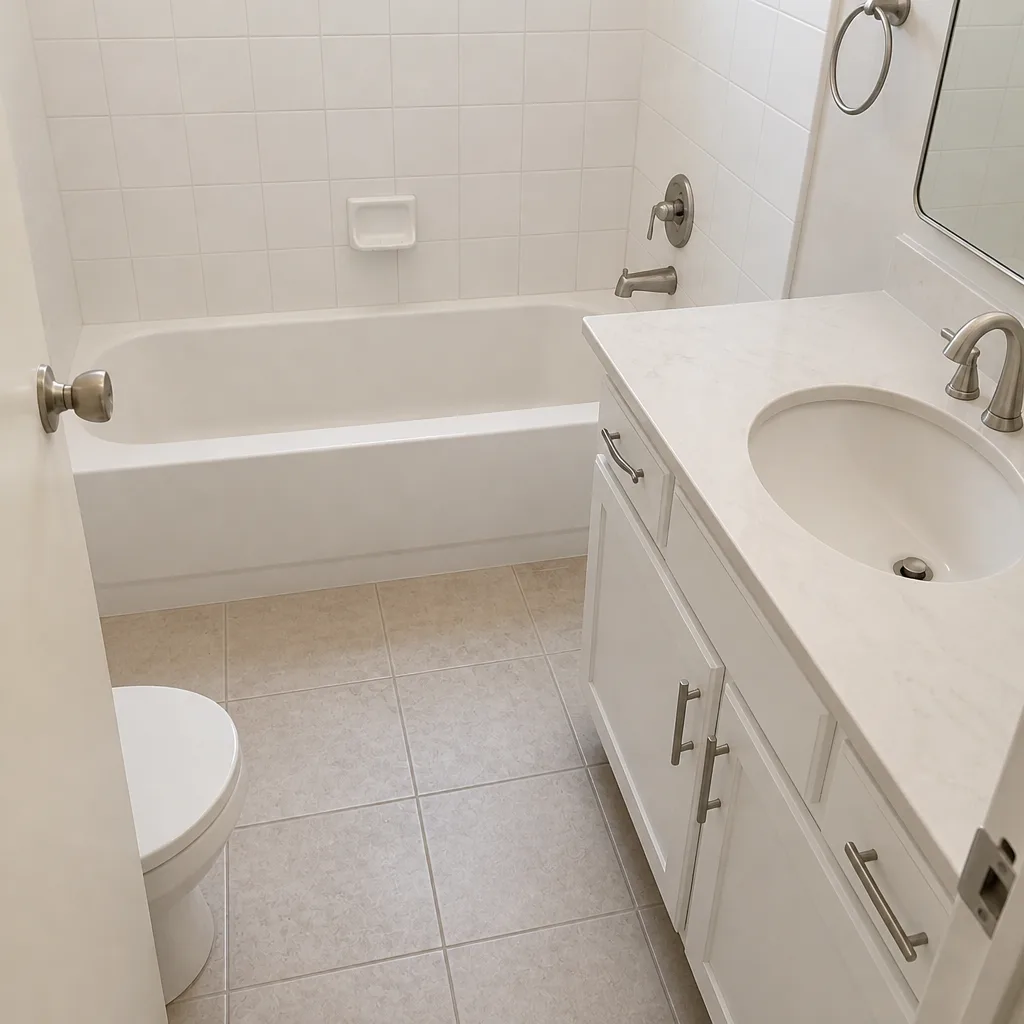 After
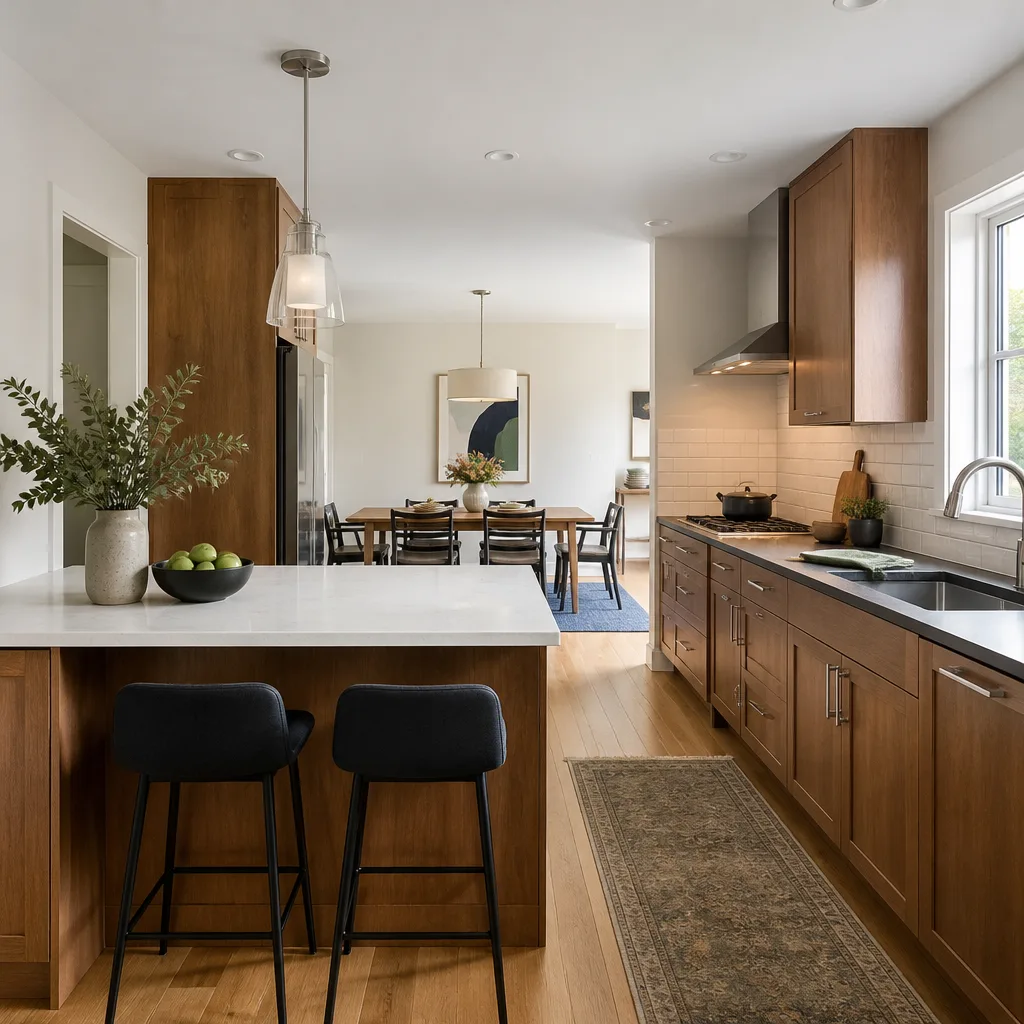
Kitchen Island Installation in Grand Prairie, TX
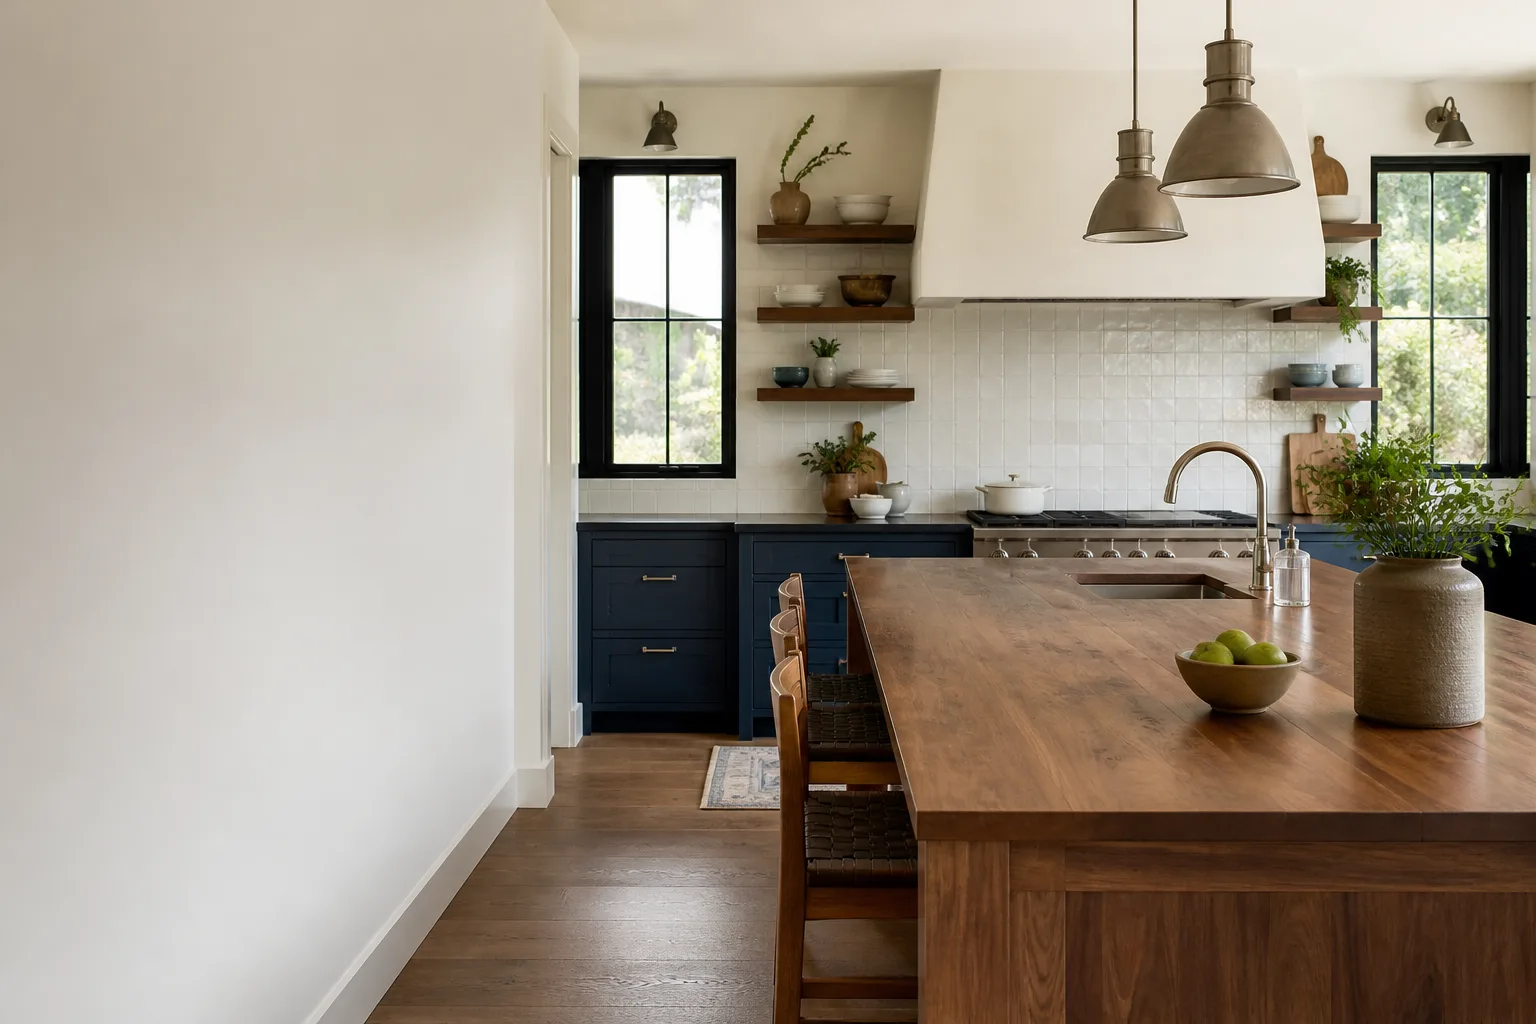
A kitchen island installation in Grand Prairie typically costs $2,400 to $9,800, including the cabinet base, a countertop cut and set to your space, and the electrical work a modern island needs. We build islands as a stand-alone job or as part of a larger kitchen remodel, and every install starts with a written price before any tool comes out. The local pros we connect you with are vetted, background-checked, and covered by our 365-Day Done Right Promise. Call (888) 255-7593 and a live person answers, any hour, any day.
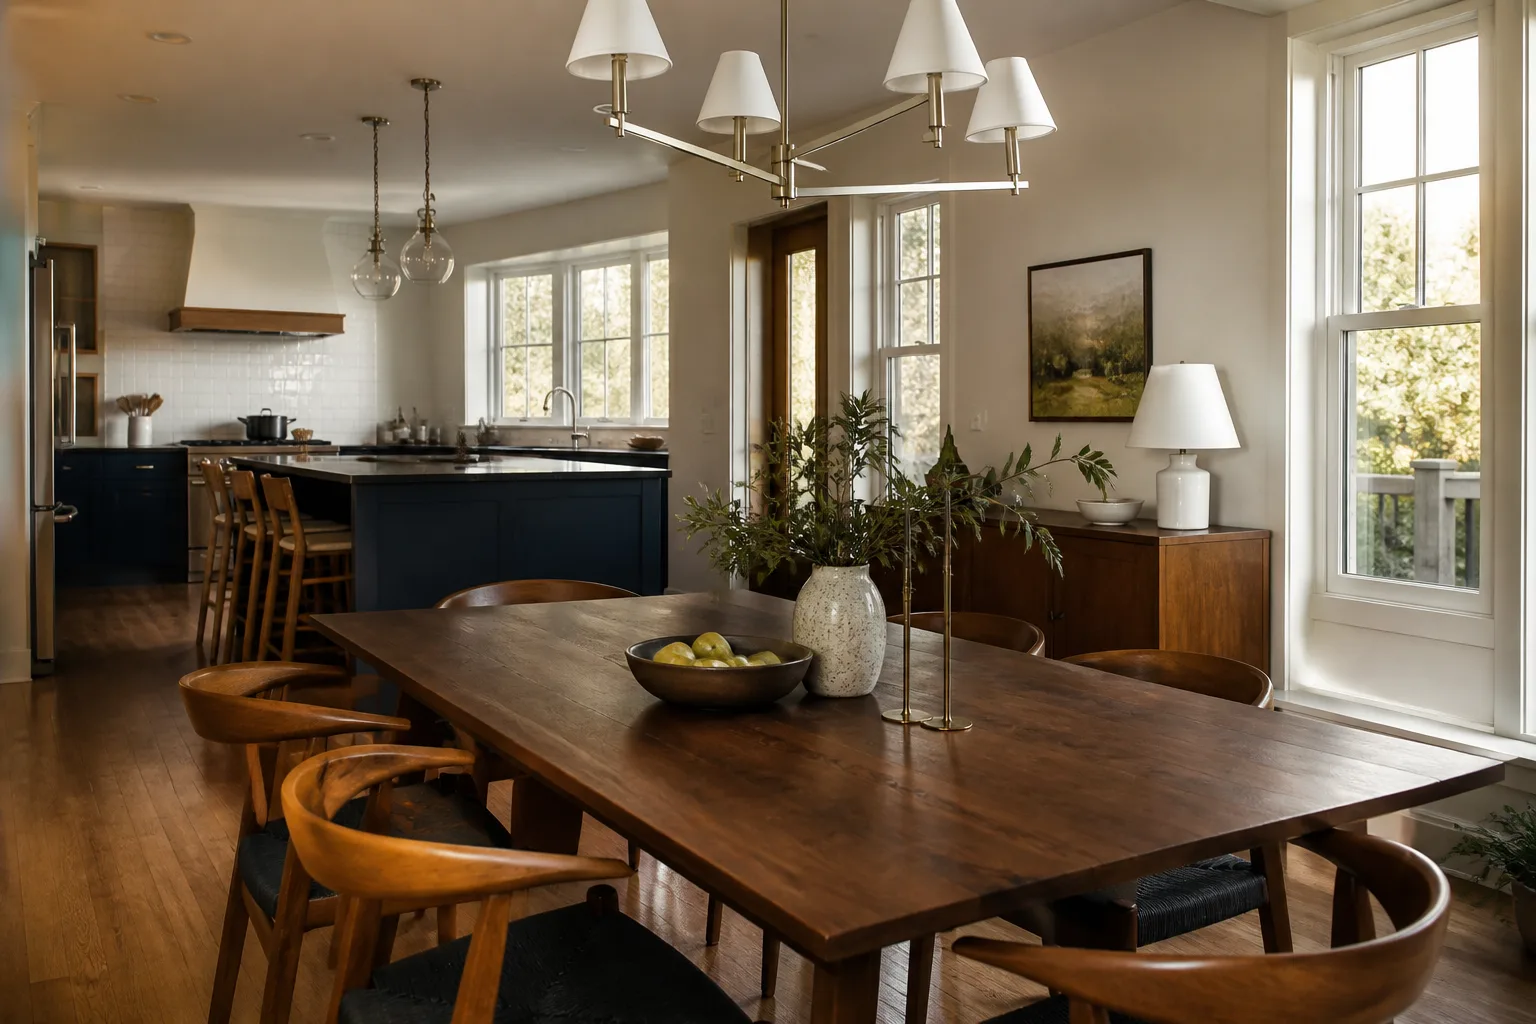
An island is the one piece of a kitchen that has to earn its floor space. It has to sit on the right side of the work triangle, clear your walkway by enough that two people can pass without turning sideways, and hold a countertop that won’t fail where it overhangs. In a lot of Grand Prairie homes built in the 1990s and 2000s, the kitchen was framed with a straight run of cabinets against one wall and a dining table where the island should go. Ours is the job of putting a permanent, load-bearing base in that space, wiring it for outlets and pendants, and setting a surface that will still be level after a Texas summer. If you’re weighing a bigger scope, our home remodeling team handles that too, and our Kitchen Remodeling in Grand Prairie page lays out the full-room options. This page covers the island itself.
Key Takeaways
- Expect $2,400-$9,800 for most Grand Prairie island installs; the base cabinet and electrical rough-in drive most of the spread.
- Every job gets a written price before work starts, and a signed 365-Day Done Right Promise at close.
- An island over 36 inches deep or more than 10 feet long usually needs an engineered countertop overhang and dedicated circuit work.
- A live person answers our line 24/7, so you’re never routed to voicemail.
When You Need Kitchen Island Installation
Islands don’t fail all at once. They start as a small annoyance and get worse. Here are the situations Grand Prairie homeowners call us about most.
- The cabinet base is racking or pulling from the wall. In homes near the Trinity River and lower-lying lots around Grand Prairie, we regularly see cabinet toe-kicks absorb moisture from slab-on-grade floors after a wet spring. A base that has swollen and started to lean will not hold a heavy stone countertop safely.
- You’re swapping a dining table for a permanent island. This is the most common reason people call. A freestanding table was never wired, never anchored, and leaves a hole in your countertop run. We build the base in, rough in the outlets, and set a surface that ties into your existing layout.
- The countertop is under-supported. An overhang deeper than 12 inches for seating needs hidden steel or leg support. A countertop that bounces when someone leans on it is a crack waiting to happen, especially in Cambria or Caesarstone quartz.
- You want a cooktop or sink in the island. Moving a gas or electric cooktop into an island means running a dedicated circuit or gas line and venting the appliance properly. This isn’t a cabinet-carpentry job alone; it’s a rough-in job with a cabinet around it.
- The existing island is a kit unit that never fit right. Big-box island carts wobble, and their tops are thin laminate that delaminates near the sink. We replace them with a built-in base matched to your real cabinet line.
- You’re planning to sell within a couple of years. Grand Prairie buyers walk into a kitchen and look for a work surface they can use. A built-in island reads as a finished kitchen; a table with chairs does not.
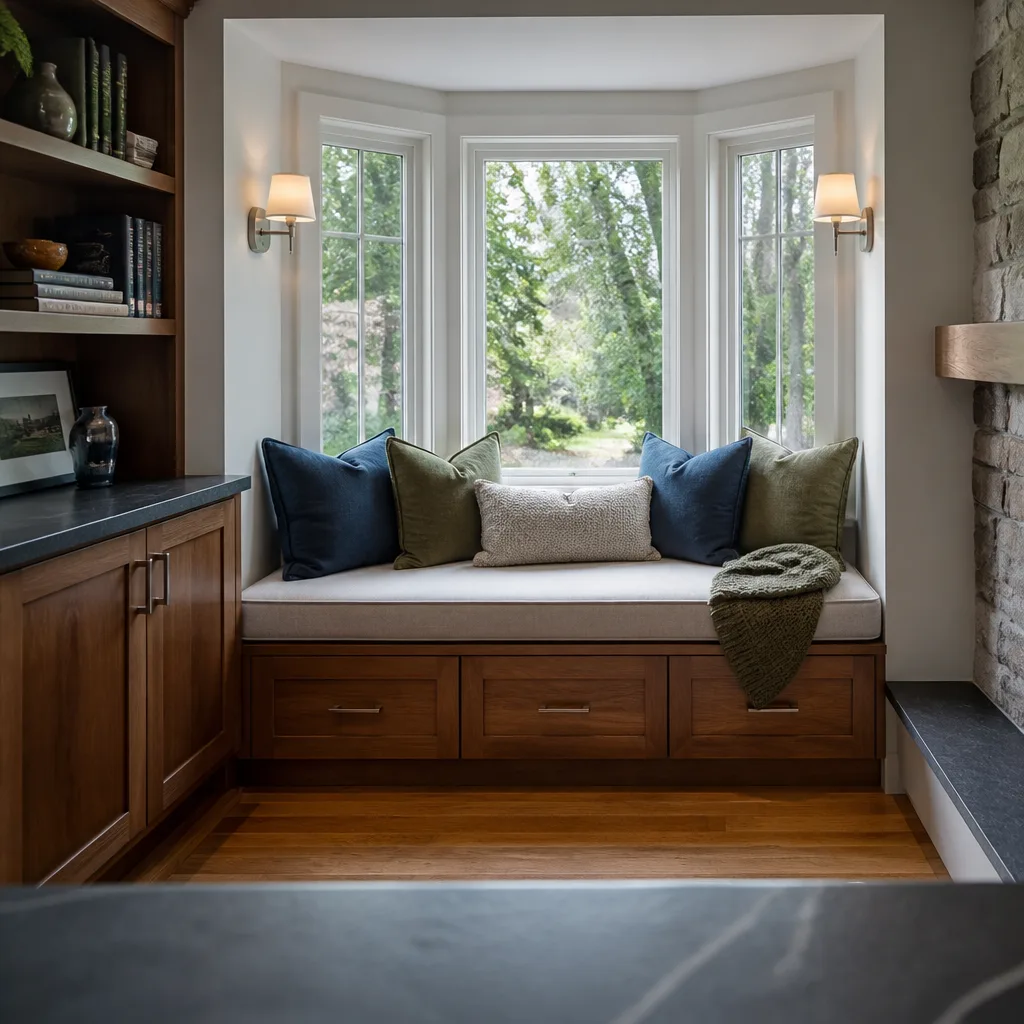
Our Kitchen Island Installation Process
Every install runs on the same sequence, whether it’s a simple peninsula conversion or a full cooktop island. It’s the order that keeps the site clean and the price from moving.
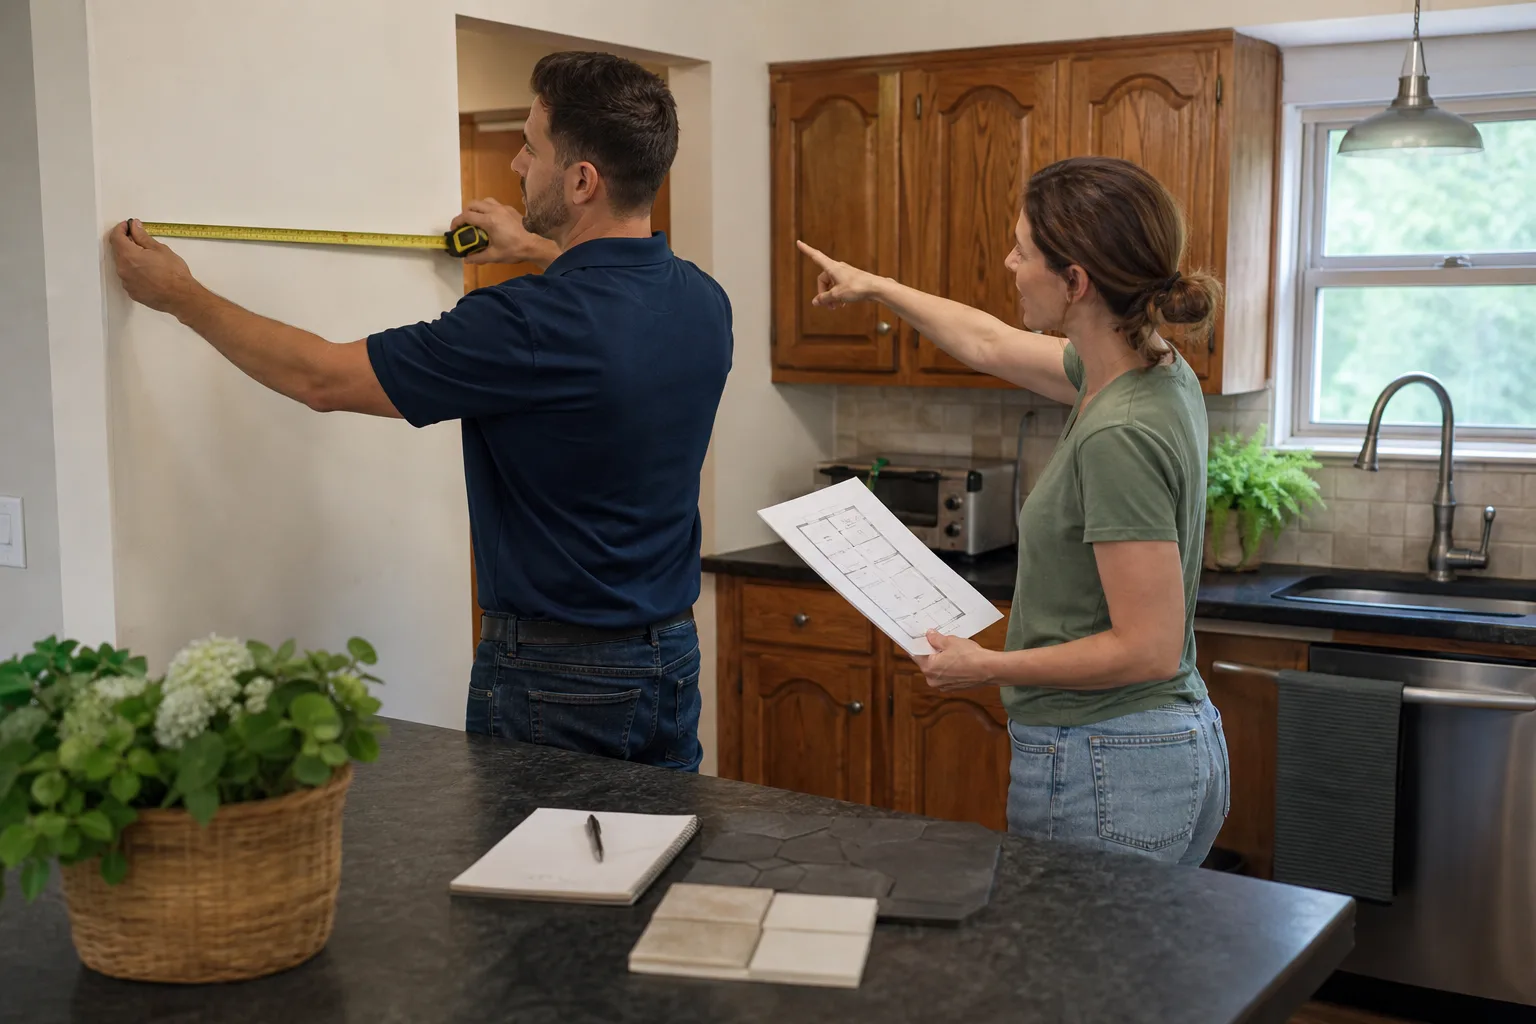
- Site measure and written scope. We measure the kitchen, check ceiling height, locate the slab or subfloor, and photograph the electrical panel. You get a written price and a written scope before anything is ordered. No number at the door that changes later.
- Layout and electrical plan. We mark the island footprint on the floor with painter’s tape so you can walk it before we commit. Then we plan the circuit for outlets, pendants, and any cooktop or dishwasher. GFCI protection is required for countertop outlets per the National Electrical Code, so that’s in the plan, not an add-on.
- Rough-in. An electrician runs the circuit, and if needed a plumber handles a sink drain and supply. This is the step that separates a real install from a kit island. We open the floor only as needed and patch it back before the base goes in.
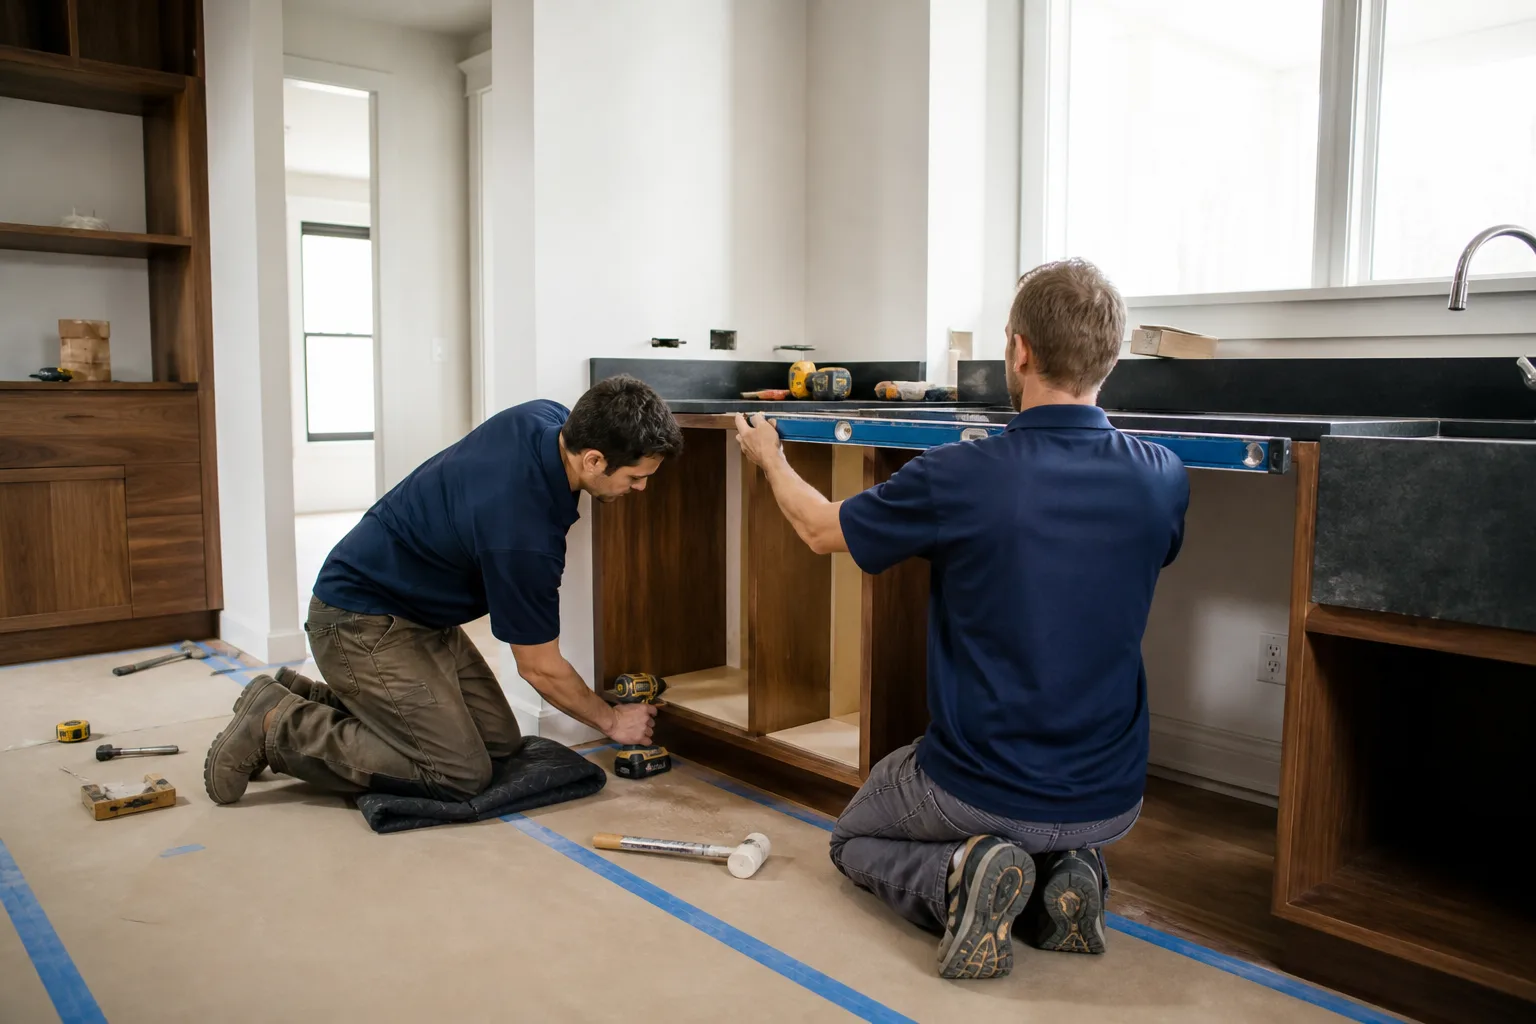
- Base cabinet build and set. We set a KraftMaid or Wellborn base cabinet run sized to your space, shim and level it, and anchor it. Toe-kick and end panels go on last so the base reads as one piece instead of a row of boxes.
- Countertop template and install. We template the top after the base is set. Overhangs deeper than 12 inches get hidden steel or post support. The top is set with a seamed joint if the island runs long, and the seam is placed away from the sink and cooktop where you’d feel it.
- Final trim, punch list, and handover. Electrical trim, pendant mounting, and backsplash tie-ins happen here. We walk the island with you, run a level and a square over it, clean the site, and hand you the signed 365-Day Done Right Promise.
Kitchen Island Installation Pricing in Grand Prairie
Here are the ranges we see on Grand Prairie island installs, in dollars, based on the base cabinet line, the countertop material, and the electrical scope. All of these get a written price before we start.
| Line item | Typical range | What drives it |
|---|---|---|
| Base cabinet and installation | $900-$3,400 | Length, drawer stack vs. doors, KraftMaid vs. well-box line |
| Countertop, cut and set | $700-$3,200 | Cambria or Caesarstone quartz runs higher than laminate or butcher block; overhang support adds cost |
| Electrical rough-in and trim | $350-$1,100 | New dedicated circuit, GFCI outlets, pendant wiring |
| Cooktop or sink rough-in | $400-$1,400 | Gas line, venting, drain and supply relocation |
| Island support and anchoring | $150-$500 | Hidden steel for deep overhangs, floor anchoring on slab |
What lands in the higher end: long islands over 9 feet, stone tops with deep seating overhangs, and any install that needs the floor opened for a new drain line. What keeps it lower: a short peninsula conversion with an existing circuit nearby and a laminate or butcher-block top. There’s no “affordable” claim here without the written number behind it, so the estimate you get is the price you pay. The free estimate comes with a written scope. Call (888) 255-7593.
What brands will my island use?
We work from a documented roster, so you know what’s going in. Cabinet lines include KraftMaid and Wellborn. Countertops include Cambria and Caesarstone quartz, and we can set Silestone quartz or butcher block where the budget calls for it. Fixtures come from Kohler and Moen. For exterior and roof products on a whole-home scope, that roster includes IKO and Atlas shingles, Tamko roofing, and Boral trim and siding. You’ll see the exact manufacturer model and finish on the written scope, with the manufacturer’s spec sheet, before we order.
FAQs – Kitchen Island Installation
How much does kitchen island installation cost in Grand Prairie?
Most Grand Prairie kitchen island installs run $2,400 to $9,800, depending on the base cabinet line, countertop material, and whether you’re adding electrical, a cooktop, or a sink. A simple peninsula conversion with laminate on an existing circuit sits at the low end. A long stone-top island with a cooktop, deep seating overhang, and new dedicated circuit runs at the high end. Call (888) 255-7593 for an exact written quote. Estimates are free.
Can I install a kitchen island on a slab floor in Grand Prairie?
Yes, and most Grand Prairie homes sit on slab, so the base gets anchored straight to concrete with the right fasteners. The complication is the drain line if you’re adding an island sink, since that requires cutting the slab to run the drain. We plan around that in the scope rather than discovering it mid-job, and we patch the slab before the base goes in. Call (888) 255-7593 to talk through your layout.
Is a kitchen island worth it for resale in Grand Prairie?
A built-in island is one of the few kitchen upgrades a Grand Prairie buyer will notice on the first walk-through, and it reads as a finished kitchen rather than a rental one. It won’t always return the full cost of a high-end stone top, but a mid-grade quartz island with a real cabinet base helps against the straight-run galley kitchens common in older Grand Prairie stock. Call (888) 255-7593 for a free written estimate.
Do you install below-grade or under-cabinet electrical for an island?
An island needs at least one countertop outlet with GFCI protection per the National Electrical Code, and we wire it to code as part of the rough-in. We don’t fish outlets through cabinet backs because a slab floor means the circuit has to come up through the floor or down from a ceiling soffit. Both are routine, and we’ll tell you which your kitchen allows. Call (888) 255-7593 and a live person will walk you through it.
Why Bradford Remodeling Co Grand Prairie
We’re part of the Garrison Partners family, established in 2004, and each location operates independently under The Garrison Standard. The Garrison Code is the short version: written price before work starts, no numbers that move at the door, background-checked and uniformed technicians, and a live person on the phone around the clock. Our technicians have up to 22 years of experience, and our documented brand roster includes KraftMaid, Wellborn, Cambria, Caesarstone, Kohler, and Moen for kitchens, plus IKO, Atlas, Tamko, and Boral on the exterior side. Every completed island install is covered by the 365-Day Done Right Promise: if the work fails within the year, we come back and correct it at no charge. No countdowns, no “two slots left.” Just a written number and a crew that shows up.
Get a Free Written Estimate on Your Island
If you’re ready to put a real island in your Grand Prairie kitchen, call (888) 255-7593. A live person answers 24/7, and we’ll get you a free written estimate with the scope spelled out before anything gets ordered. That’s the next step.
Learn more about the parent service on our Kitchen Remodeling page, or look at whole-home work on our home remodeling page.
Written by the team at Bradford Remodeling Co Grand Prairie, serving Grand Prairie.